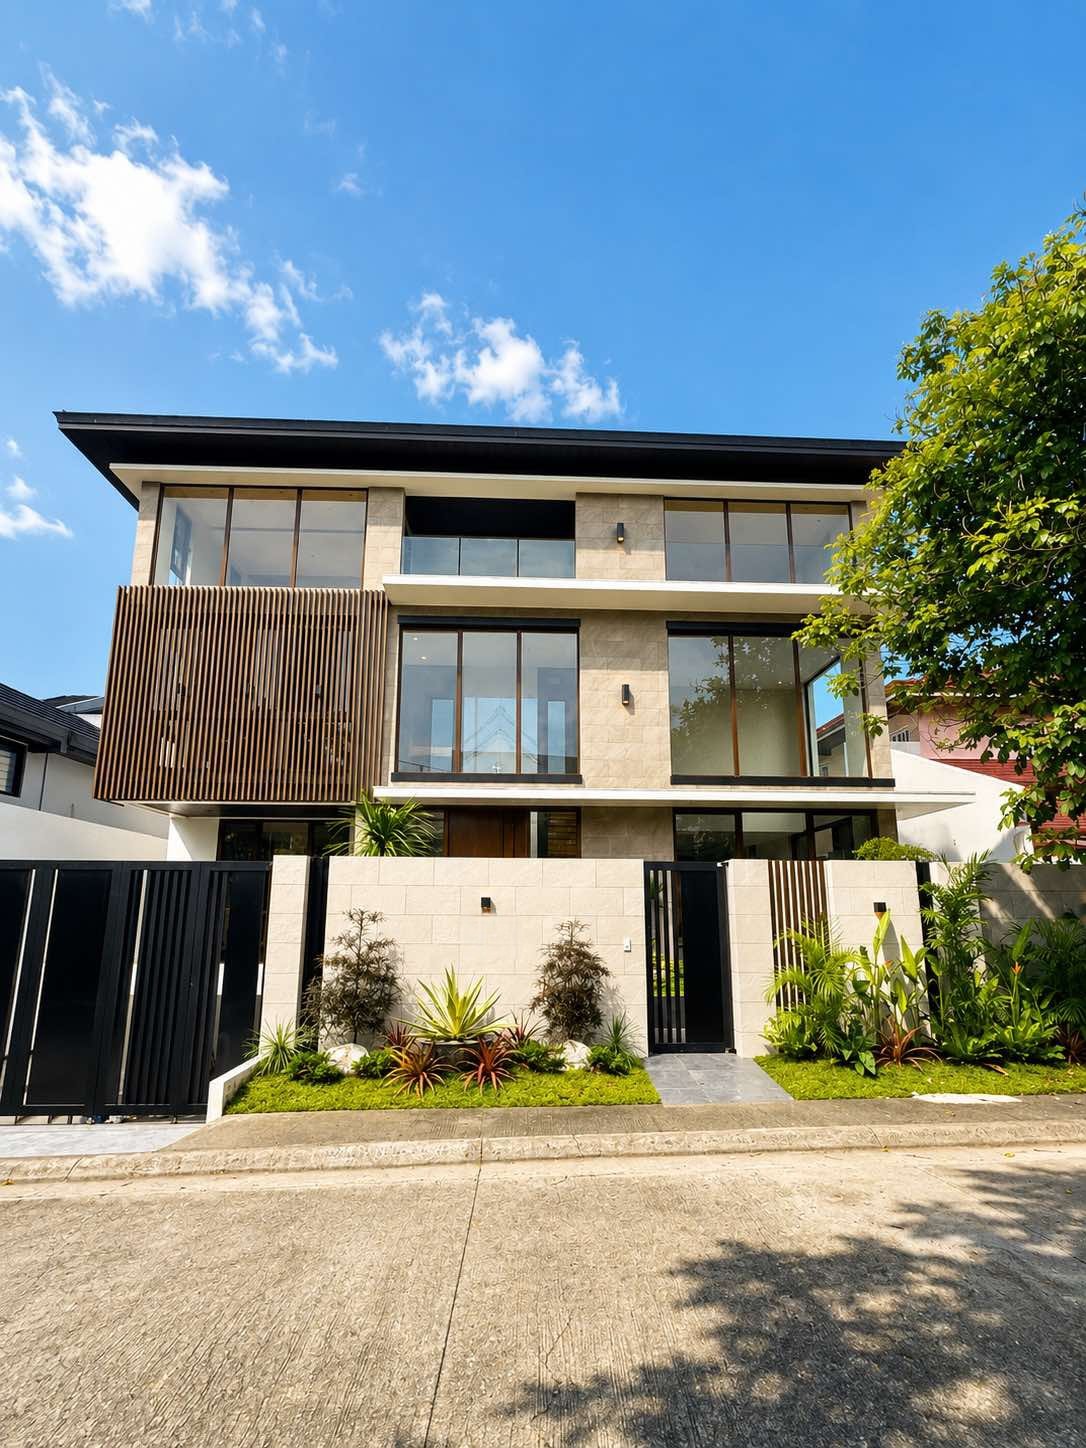
Ayala Alabang Village · 3 Storeys + Basement
The SkylineDeck Mansion
₱210,000,000 · Negotiable
408
SQM · Lot Area
1,250
SQM · Floor Area
8
BR · Bedrooms
6
Cars · Garage
Chapter One
Eight Bedrooms, Four Levels, One Skyline
Inside Ayala Alabang Village, this three-storey residence with a full basement places 1,250 square metres of floor area on a 408 sqm lot — eight bedrooms, eight toilet and baths, and a powder room serving the entertaining floor.
The ground floor opens from the living and dining areas to the main kitchen and a den with its own bathroom, with the swimming pool set beneath a timber-lined lanai. Upstairs, the master suite and two en-suite bedrooms occupy the second level, while the third floor gathers three further bedrooms, a balcony, and a family room with kitchenette that spills onto an open deck with stunning views of the Alabang skyline.
A Cibes elevator serves every level, including the basement with its six-car garage, man cave bedroom with T&B, dirty kitchen, laundry room, and separate maid's and driver's quarters. Finishes run to narra flooring, Kohler fixtures and aluminum windows throughout. Offered at ₱210,000,000, negotiable. Private viewing by appointment.
The Specification
At a Glance
3 Storeys + Basement
8 Bedrooms
8 T&B + Powder Room
Cibes Elevator
Swimming Pool
Open Deck · Skyline View
Narra Flooring
6-Car Basement Garage
Level by Level
The Layout
Ground Floor
- Swimming pool
- Living area
- Dining area
- Main kitchen
- Den with bathroom
- Powder room
Second Floor
- Master’s bedroom and bath
- 2 bedrooms with own T&B
Third Floor
- 3 bedrooms with T&B
- Balcony
- Family room
- Open deck with Alabang skyline view
- Kitchenette
Basement
- 6-car garage
- 1 bedroom with T&B (man cave)
- Dirty kitchen
- Laundry room
- Maid’s room
- Driver’s room
Frame by Frame
The Gallery
A first look. Full property tour available on request.
The Curator
Meet your Broker

Joel
Senior Broker · PRC #19872
Joel represents principals across South Metro Manila's most established communities — including Ayala Alabang, Alabang Hills, and Ayala Westgrove.
Inquire
Interested in this property?
Send us your details and our team will get back to you shortly.
Continue Exploring
You May Also Like
Similar villages and property types from the collection.
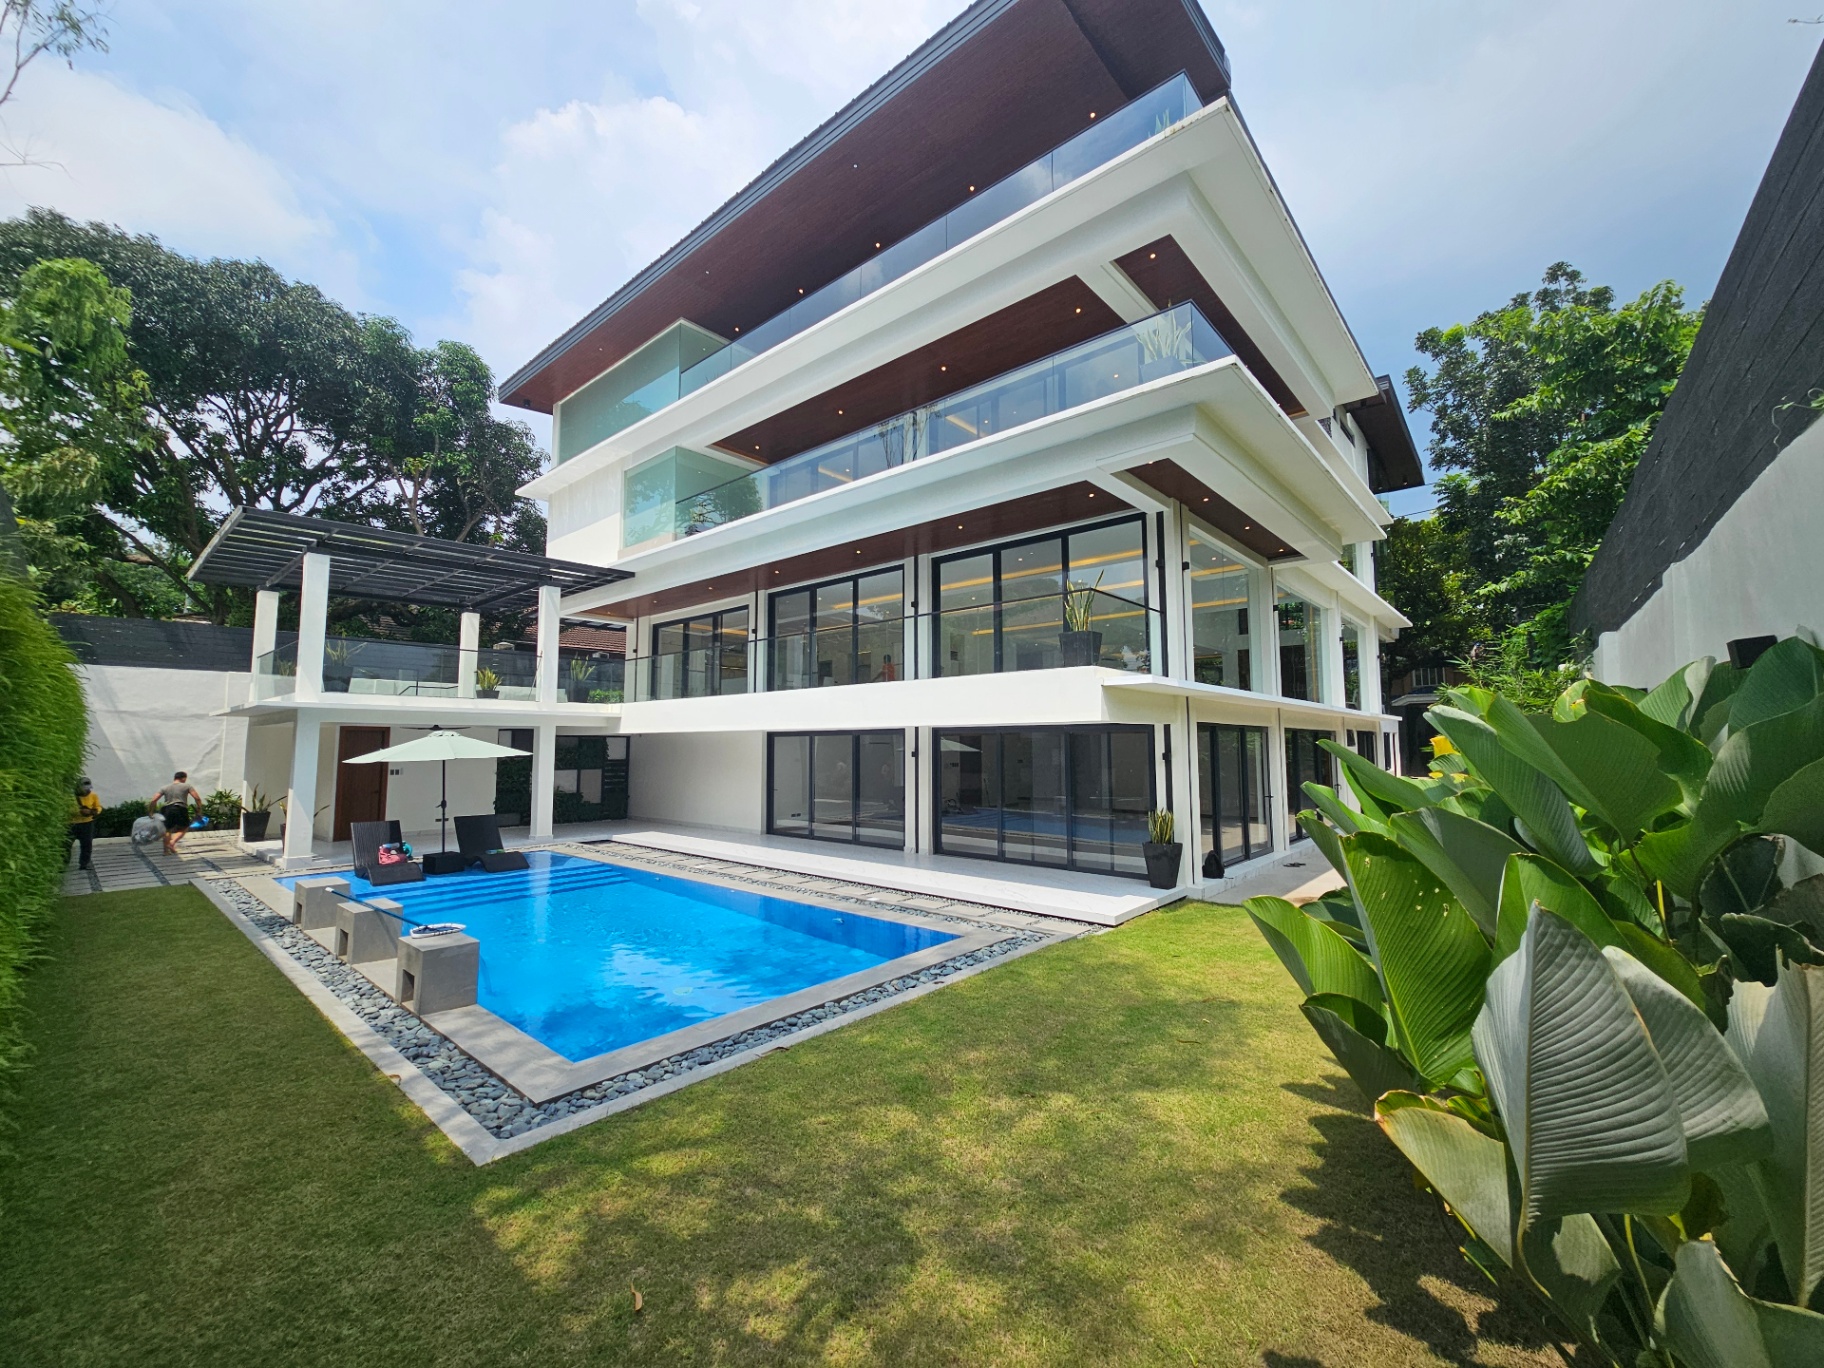 Modern Masterpiece
Ayala Alabang
The Ayala Alabang Grand Mansion
₱500M
830 sqm lot · 1,765 sqm floor · 8 BR
View Residence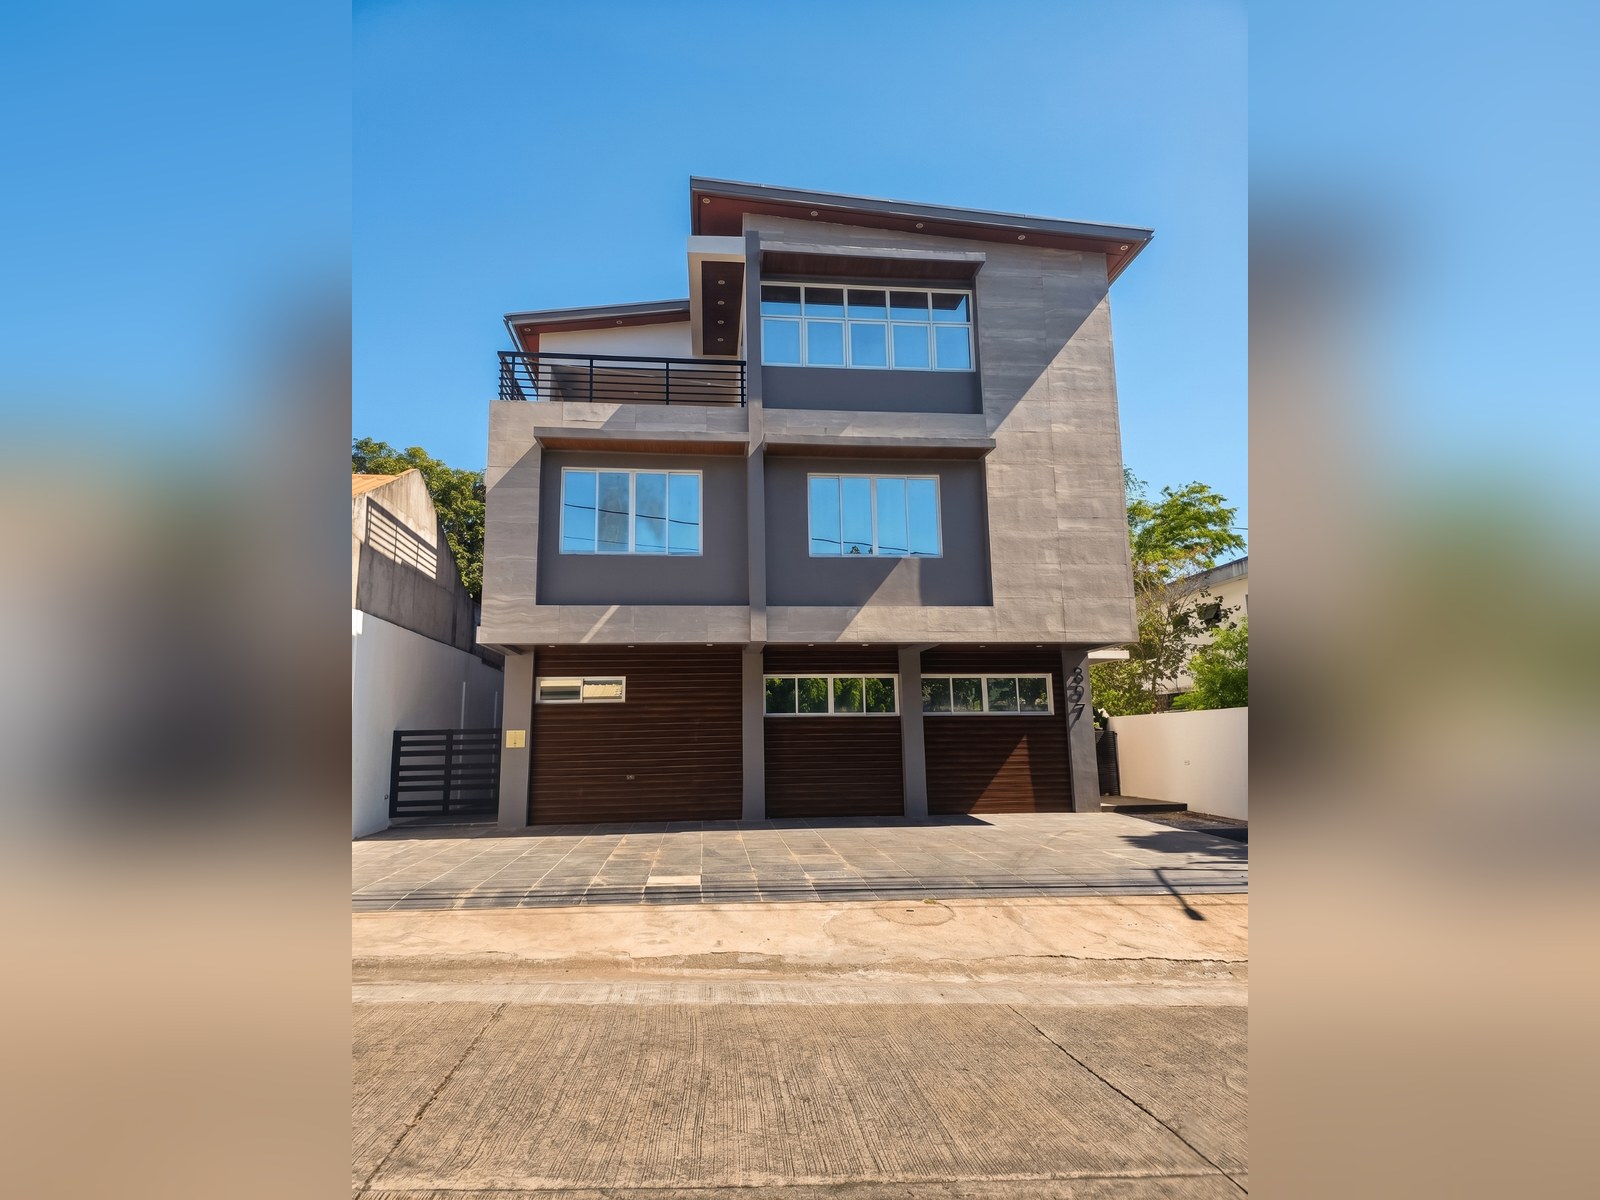 Modern Masterpiece
Ayala Alabang
Modern Minimalist Residence
₱95M
372 sqm lot · 605 sqm floor · 8 BR
View Residence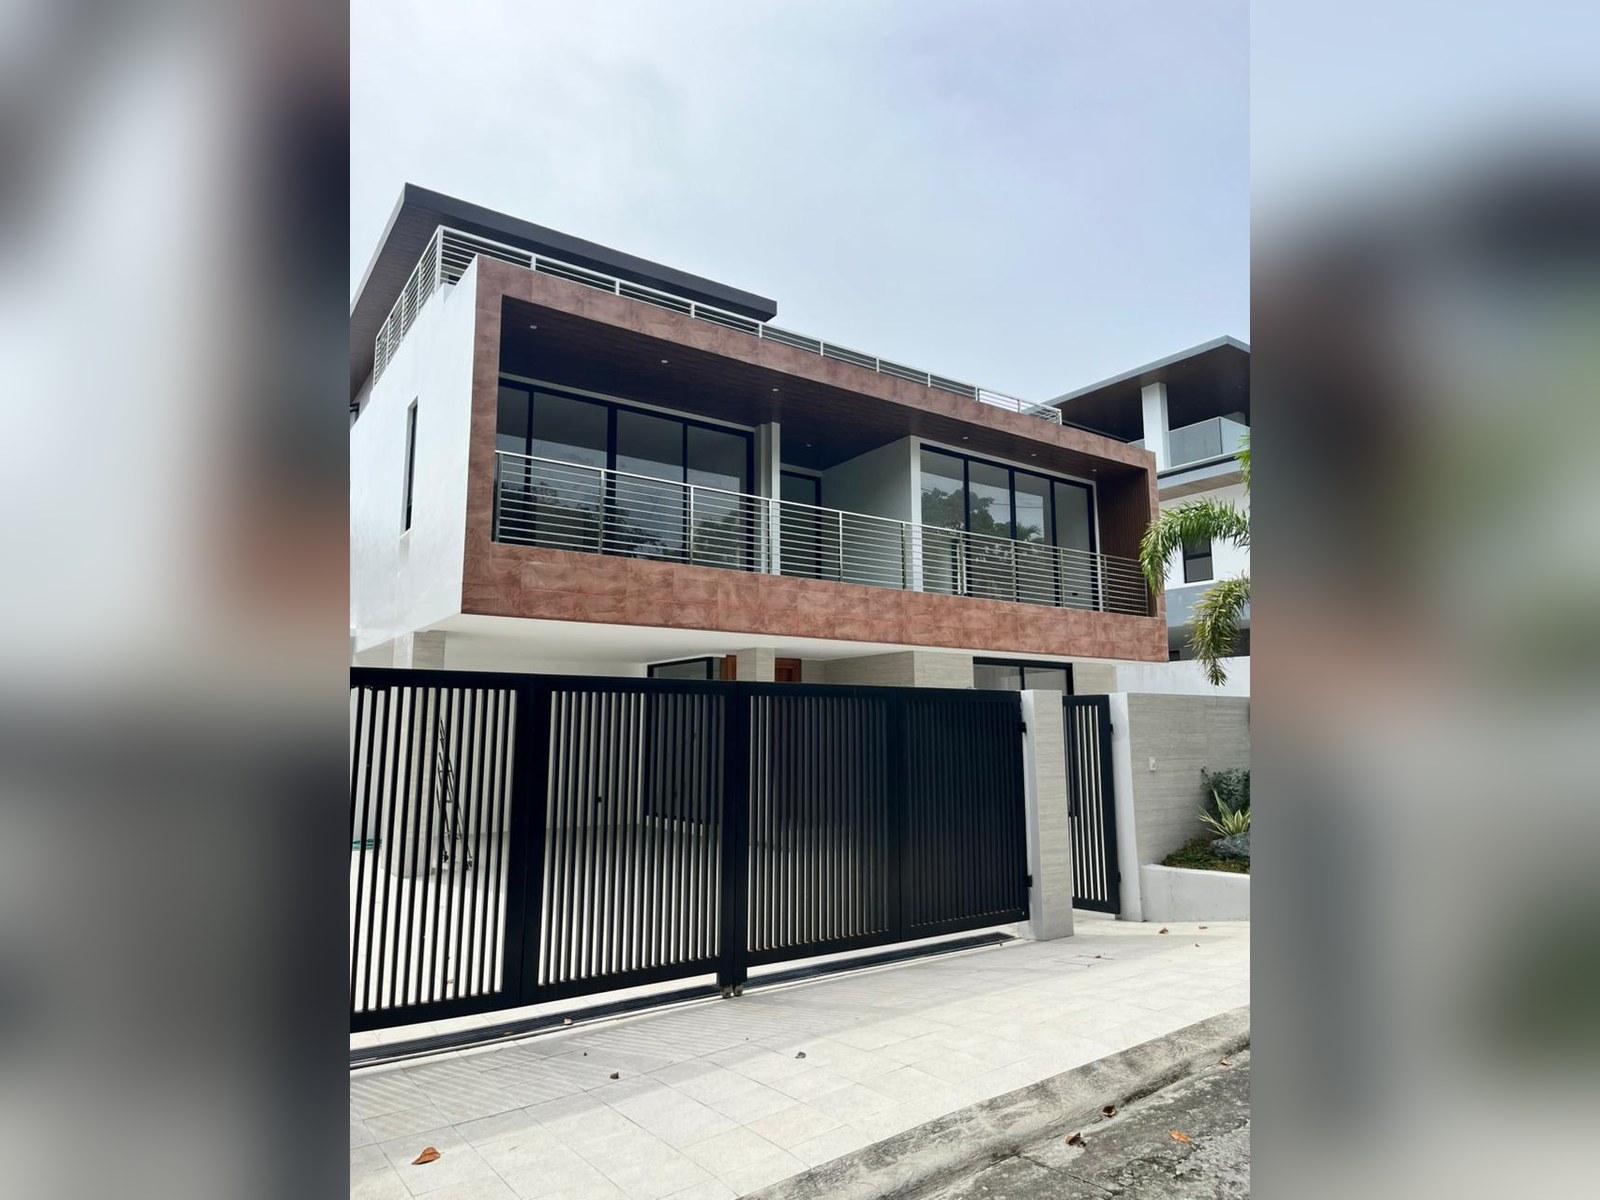 Modern Masterpiece
Ayala Alabang
The Ayala Alabang Narra Mansion
₱260M
555 sqm lot · 930 sqm floor · 8 BR
View Residence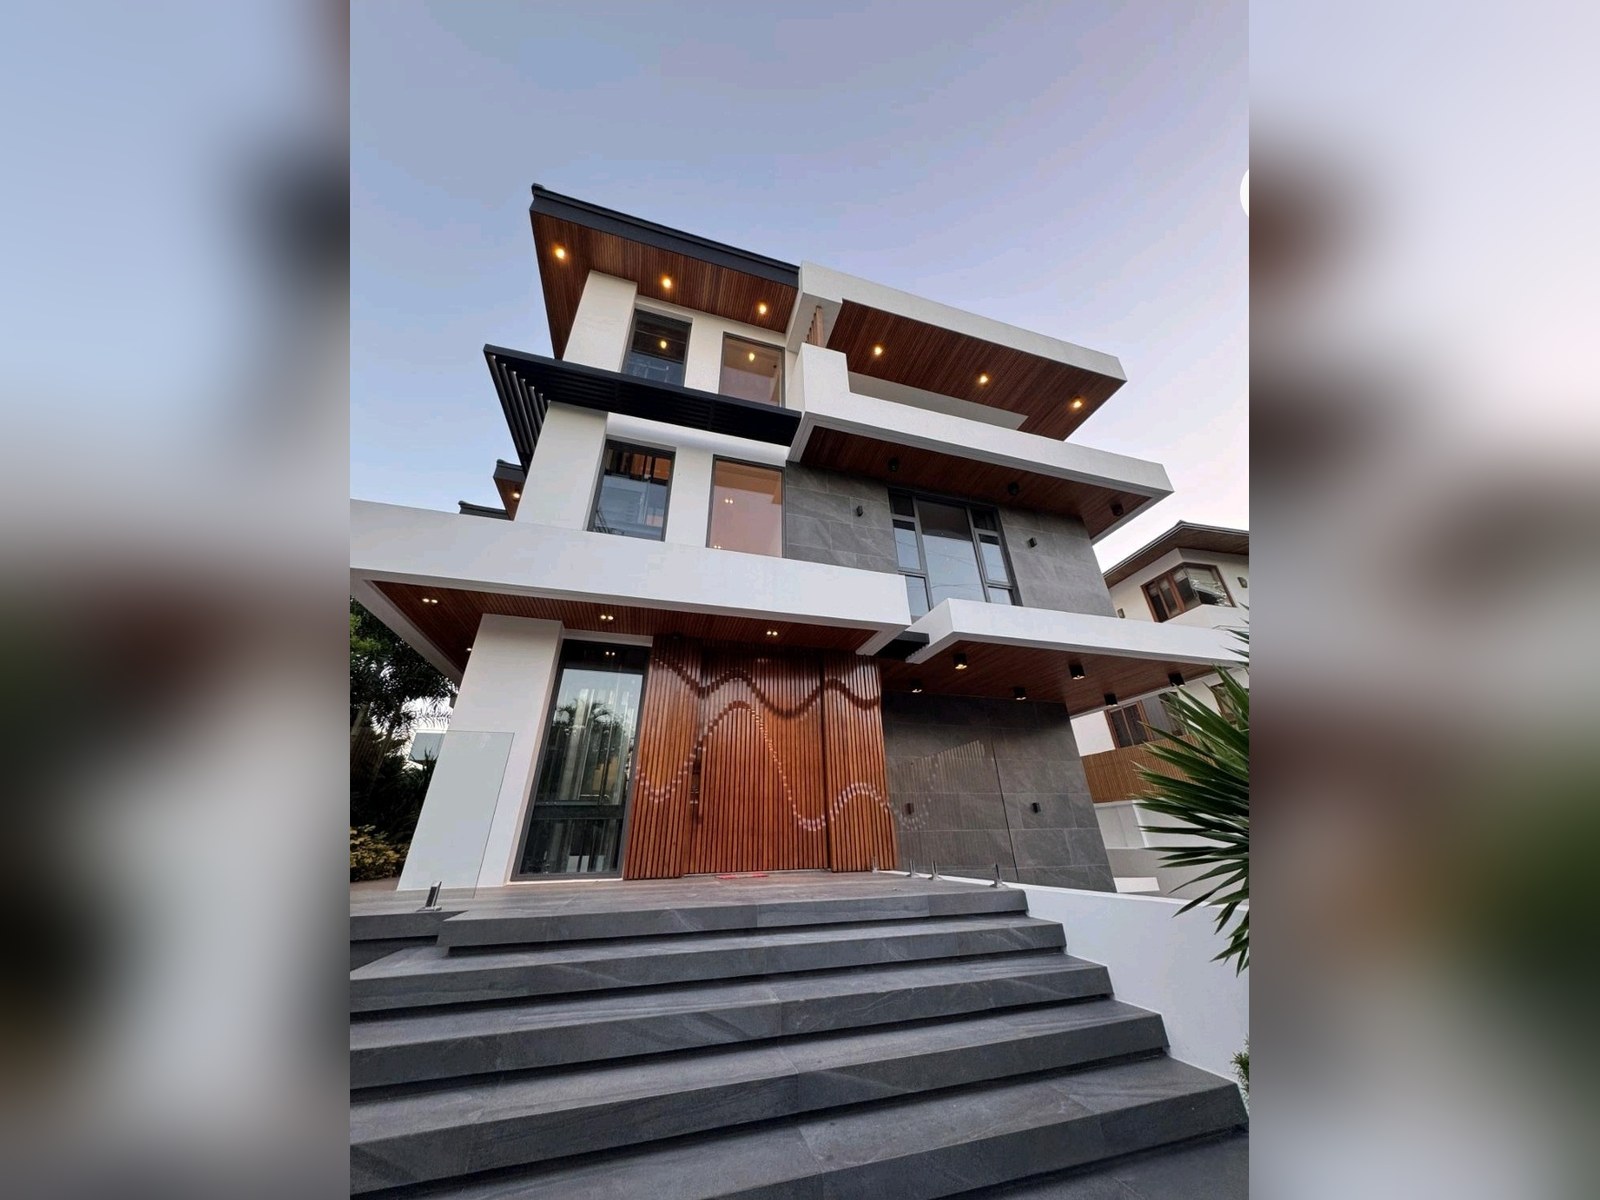 Modern Masterpiece
Ayala Alabang
The Luxe Manor
Price on Request
900 sqm lot · 1,500 sqm floor · 7 BR
View Residence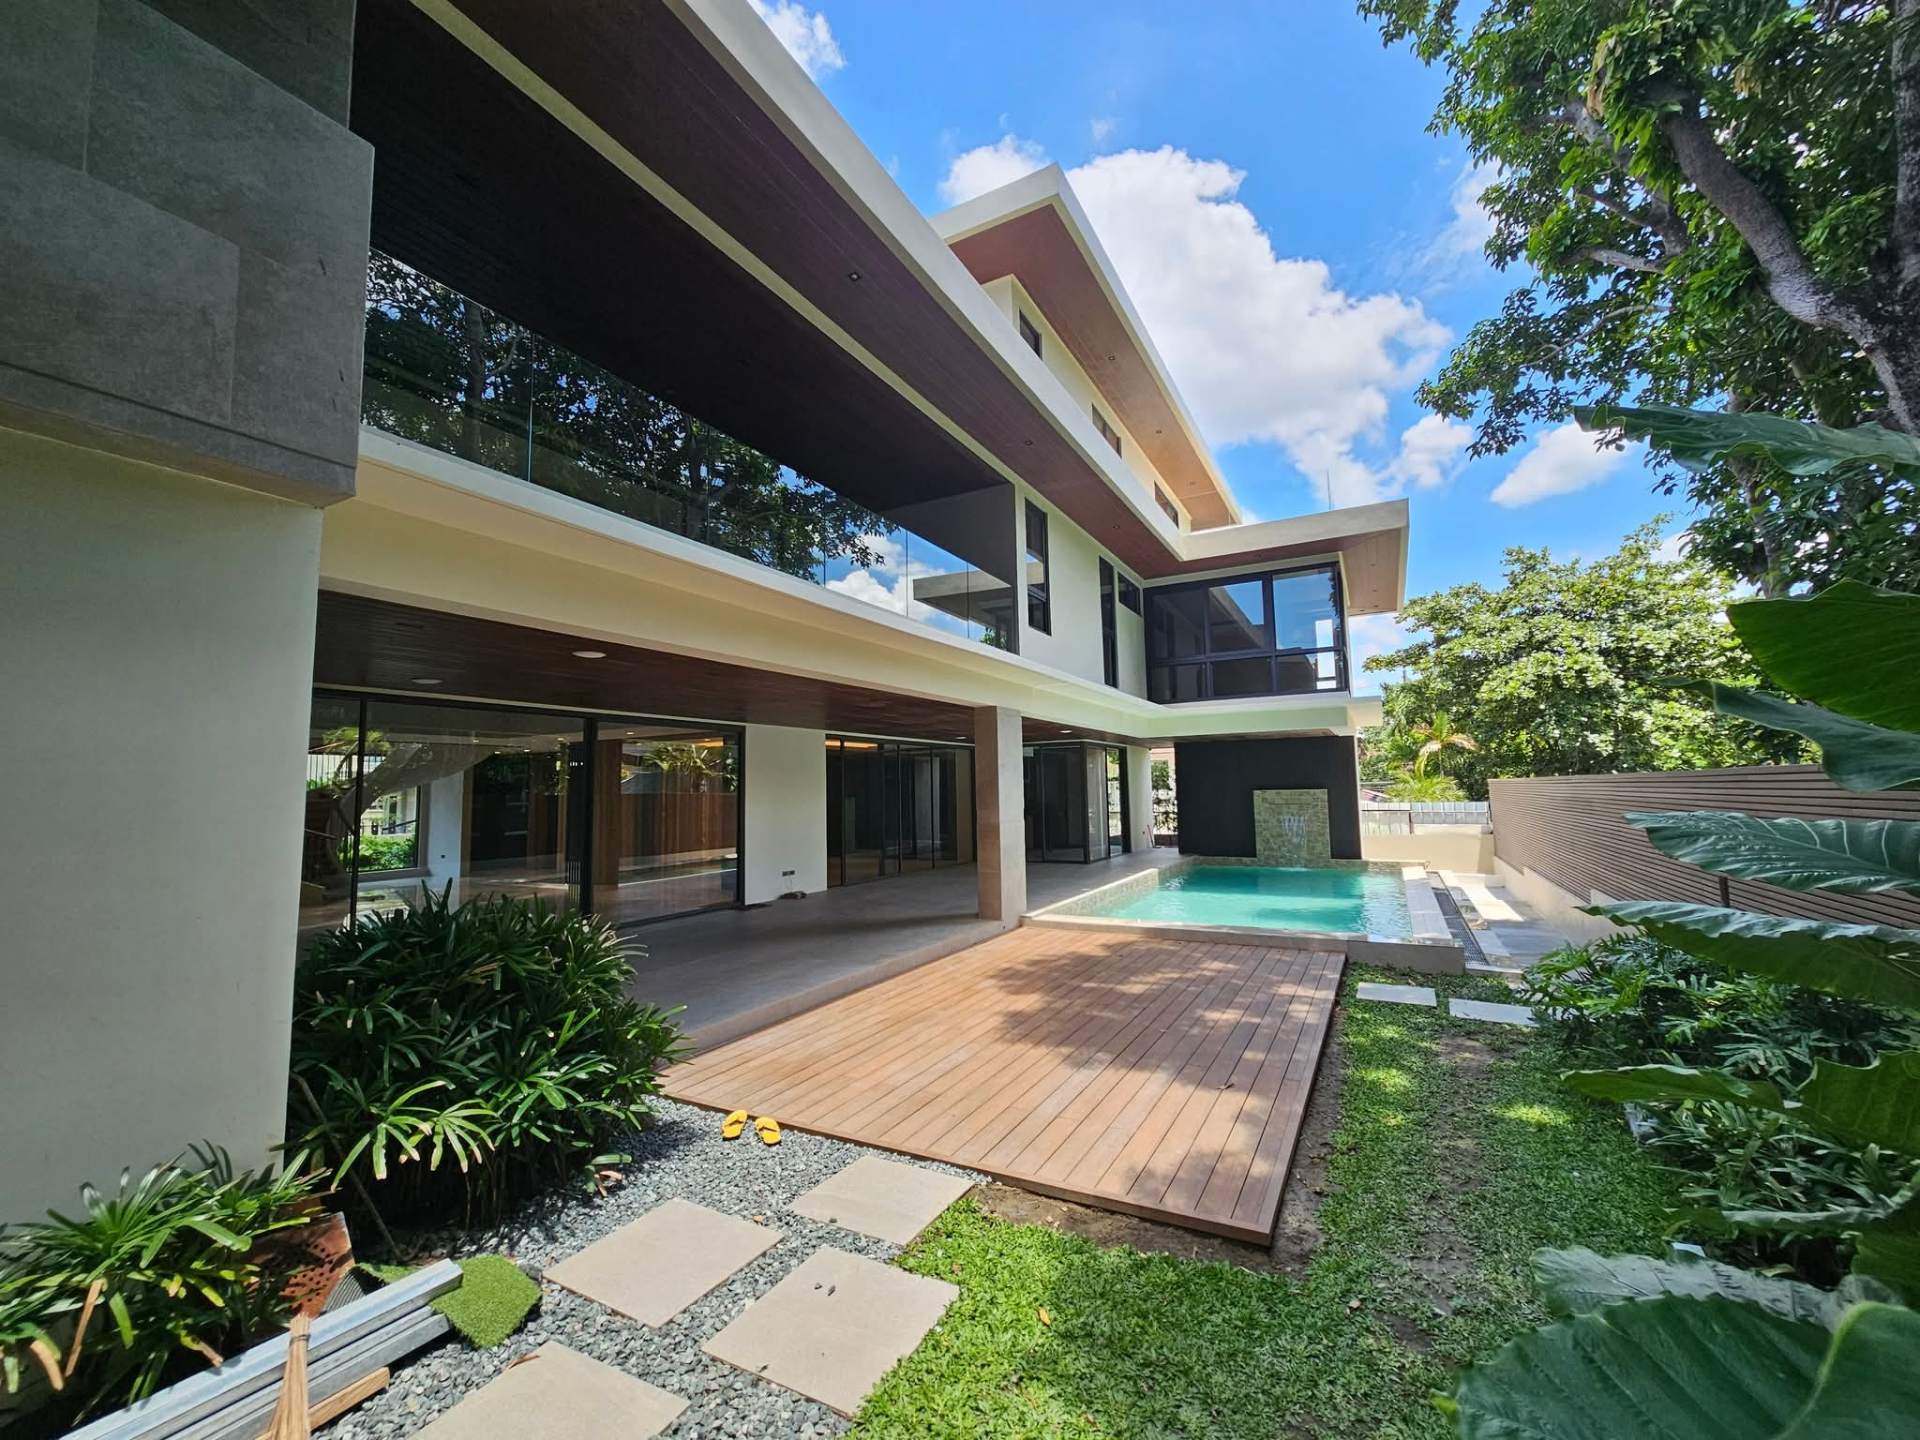 Modern Masterpiece
Ayala Alabang
The Grand Corner Manor
₱450M
902 sqm lot · 1,600 sqm floor · 9 BR
View Residence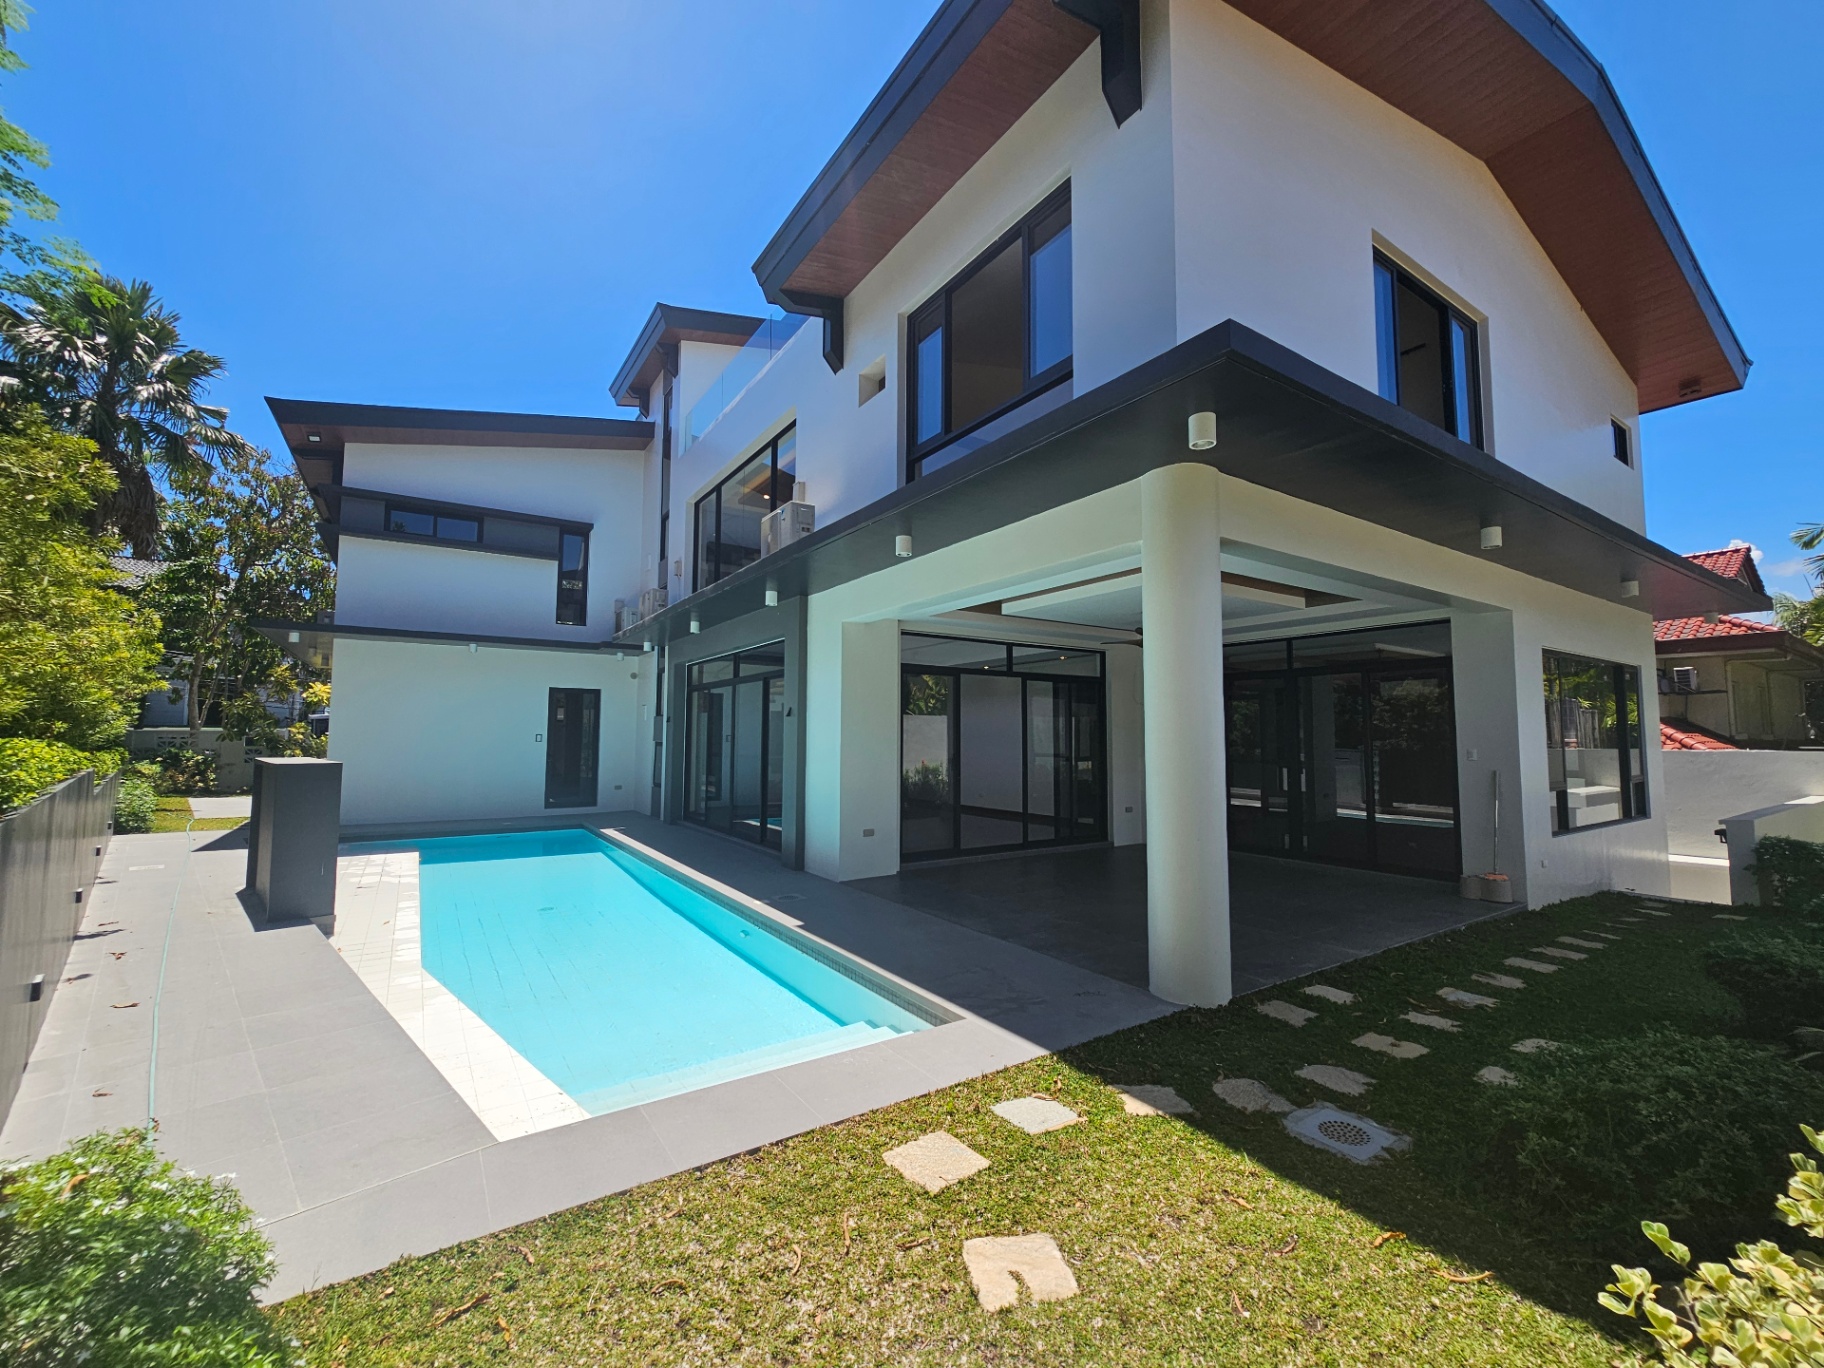 Modern Masterpiece
Ayala Alabang
The Spa Residence
₱280M
611 sqm lot · 1,085 sqm floor · 7 BR
View Residence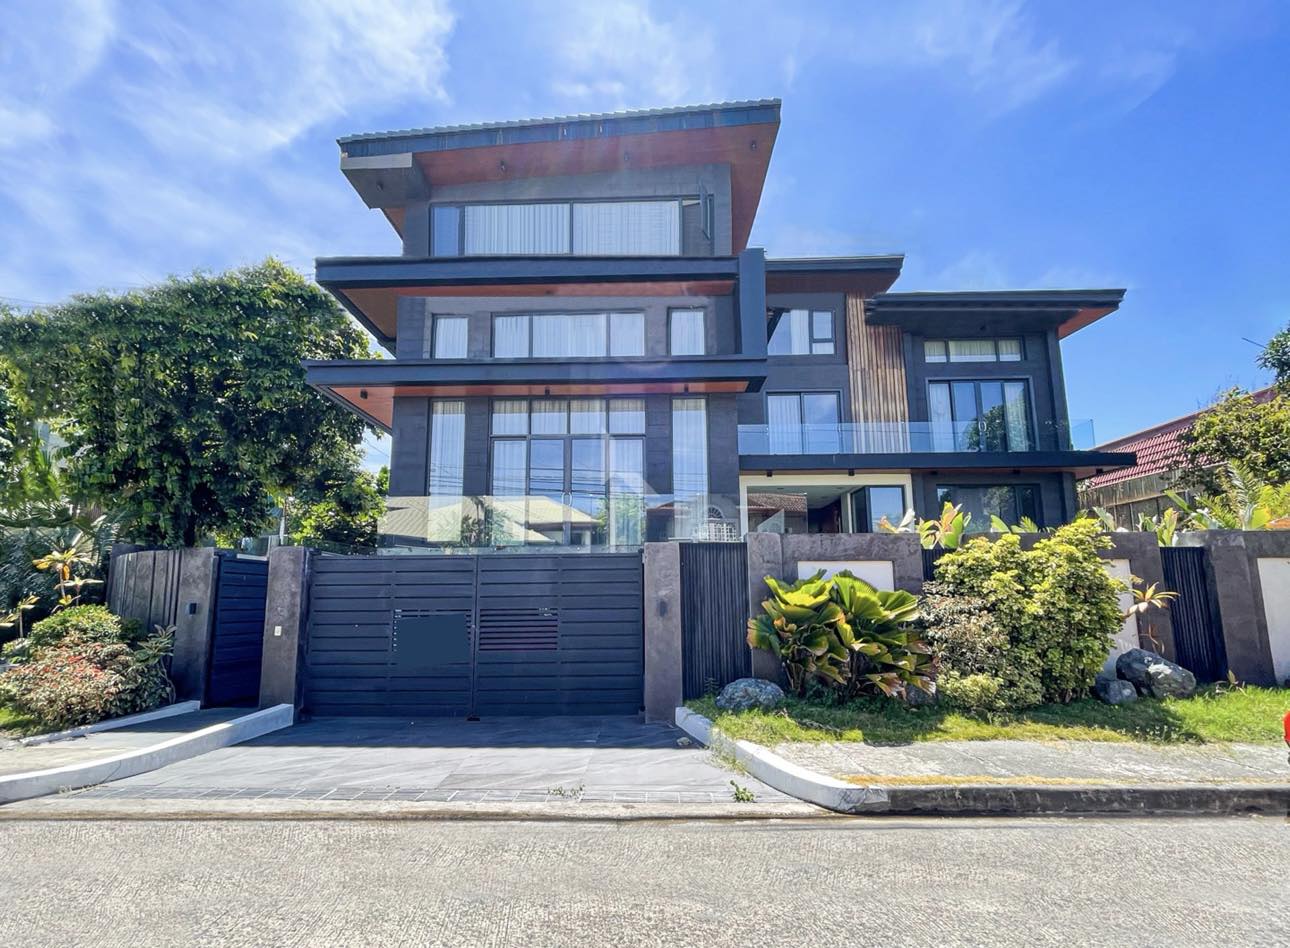 Modern Masterpiece
Ayala Alabang
The Ayala Alabang Nine-Bedroom Villa
₱360M
784 sqm lot · 1,350 sqm floor · 9 BR
View Residence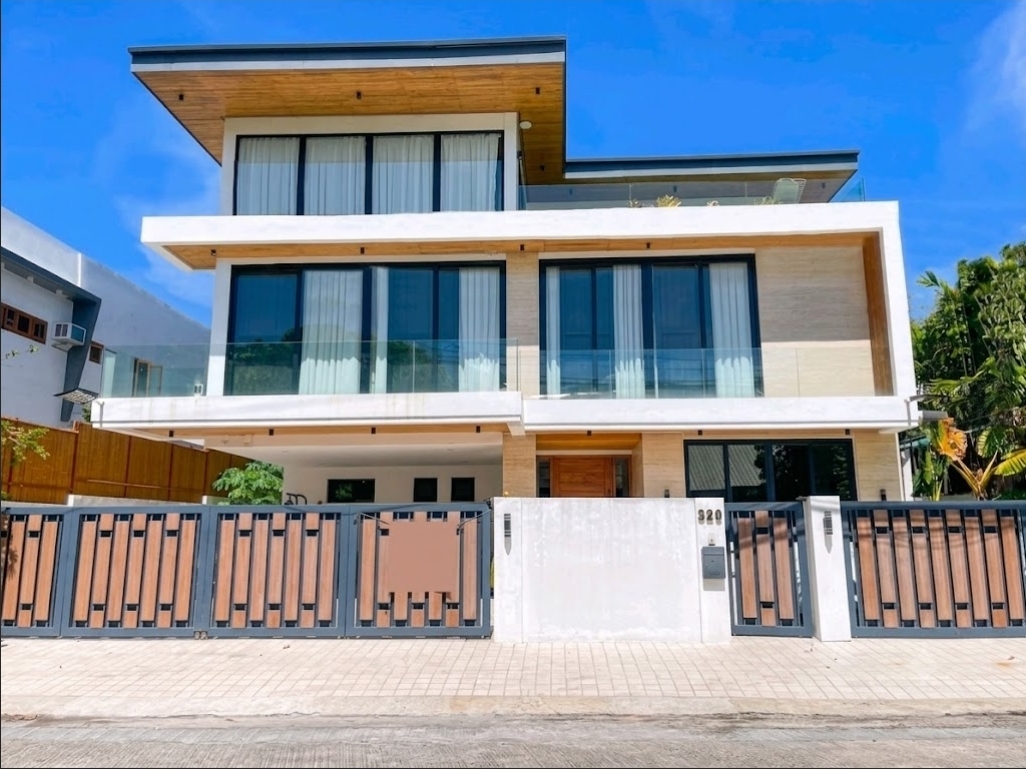 Modern Masterpiece
Ayala Alabang
The Ayala Alabang Gym & Sauna Residence
₱260M
570 sqm lot · 900 sqm floor · 7 BR
View Residence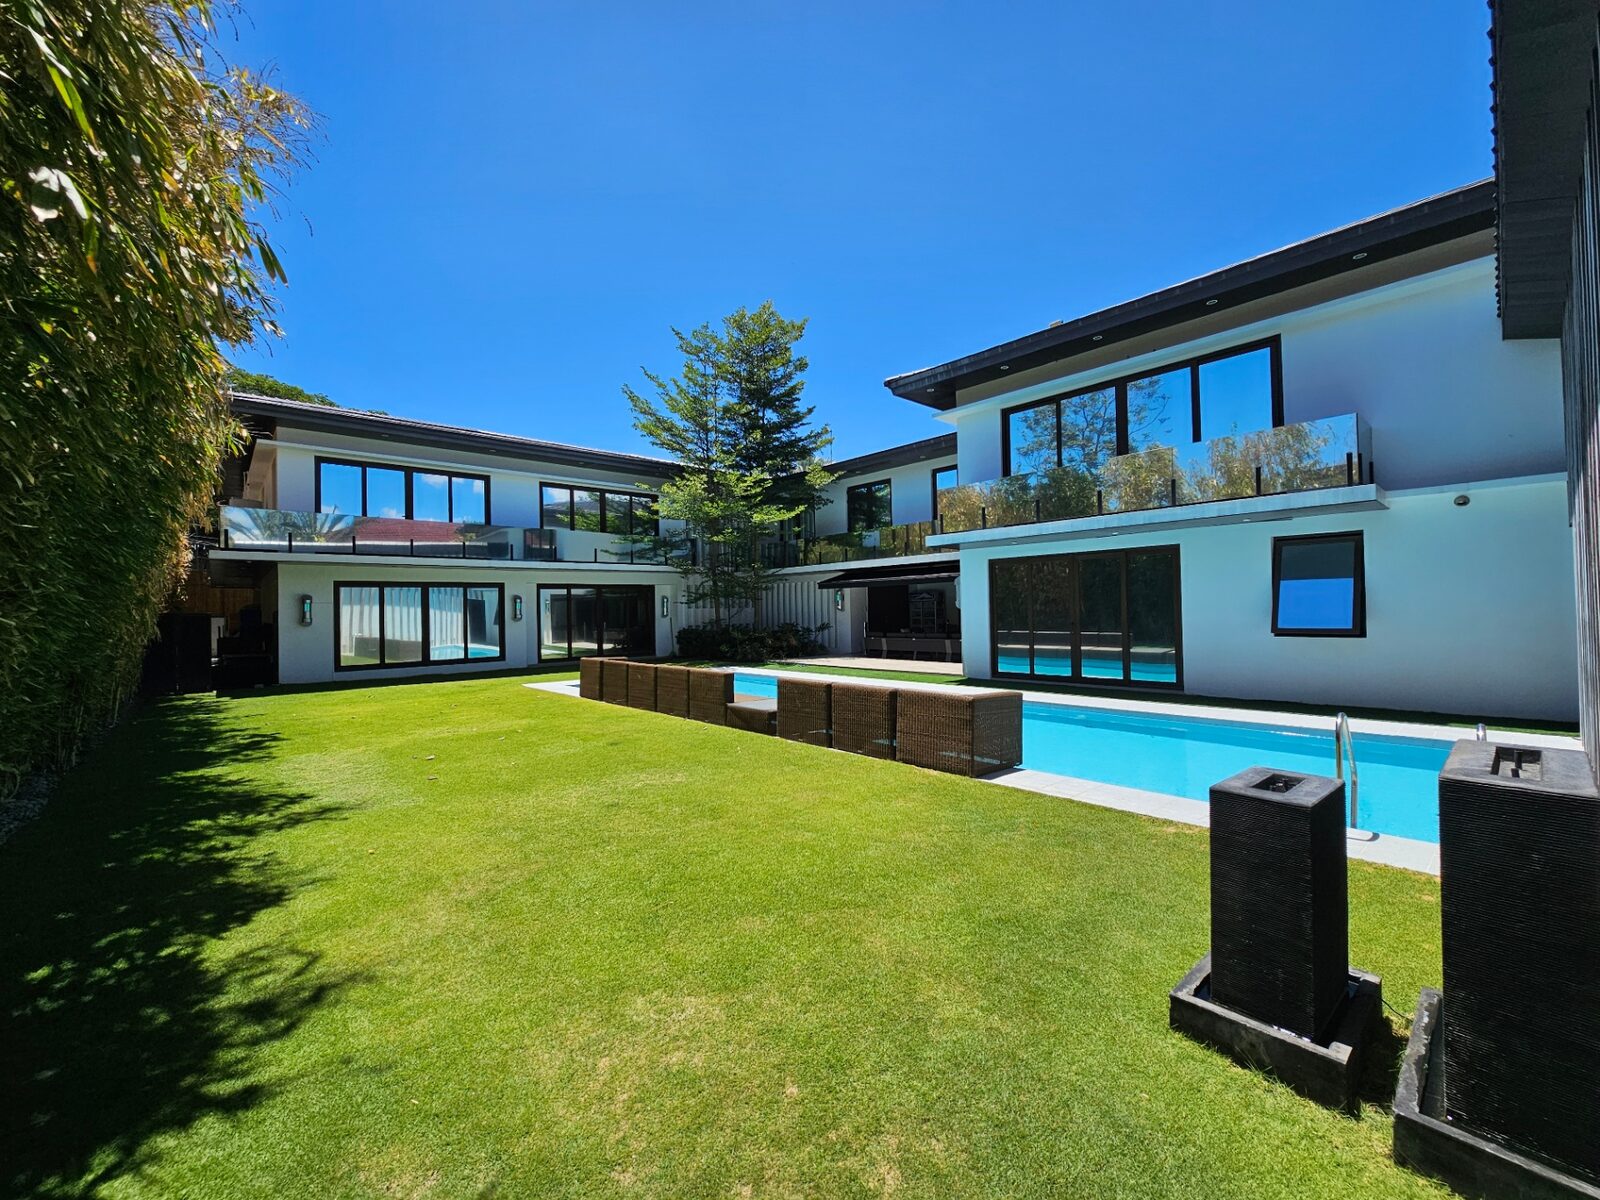 Modern Masterpiece
Ayala Alabang
The Modern Corner Mansion
₱500M
1,484 sqm lot · 1,178 sqm floor · 5 BR
View Residence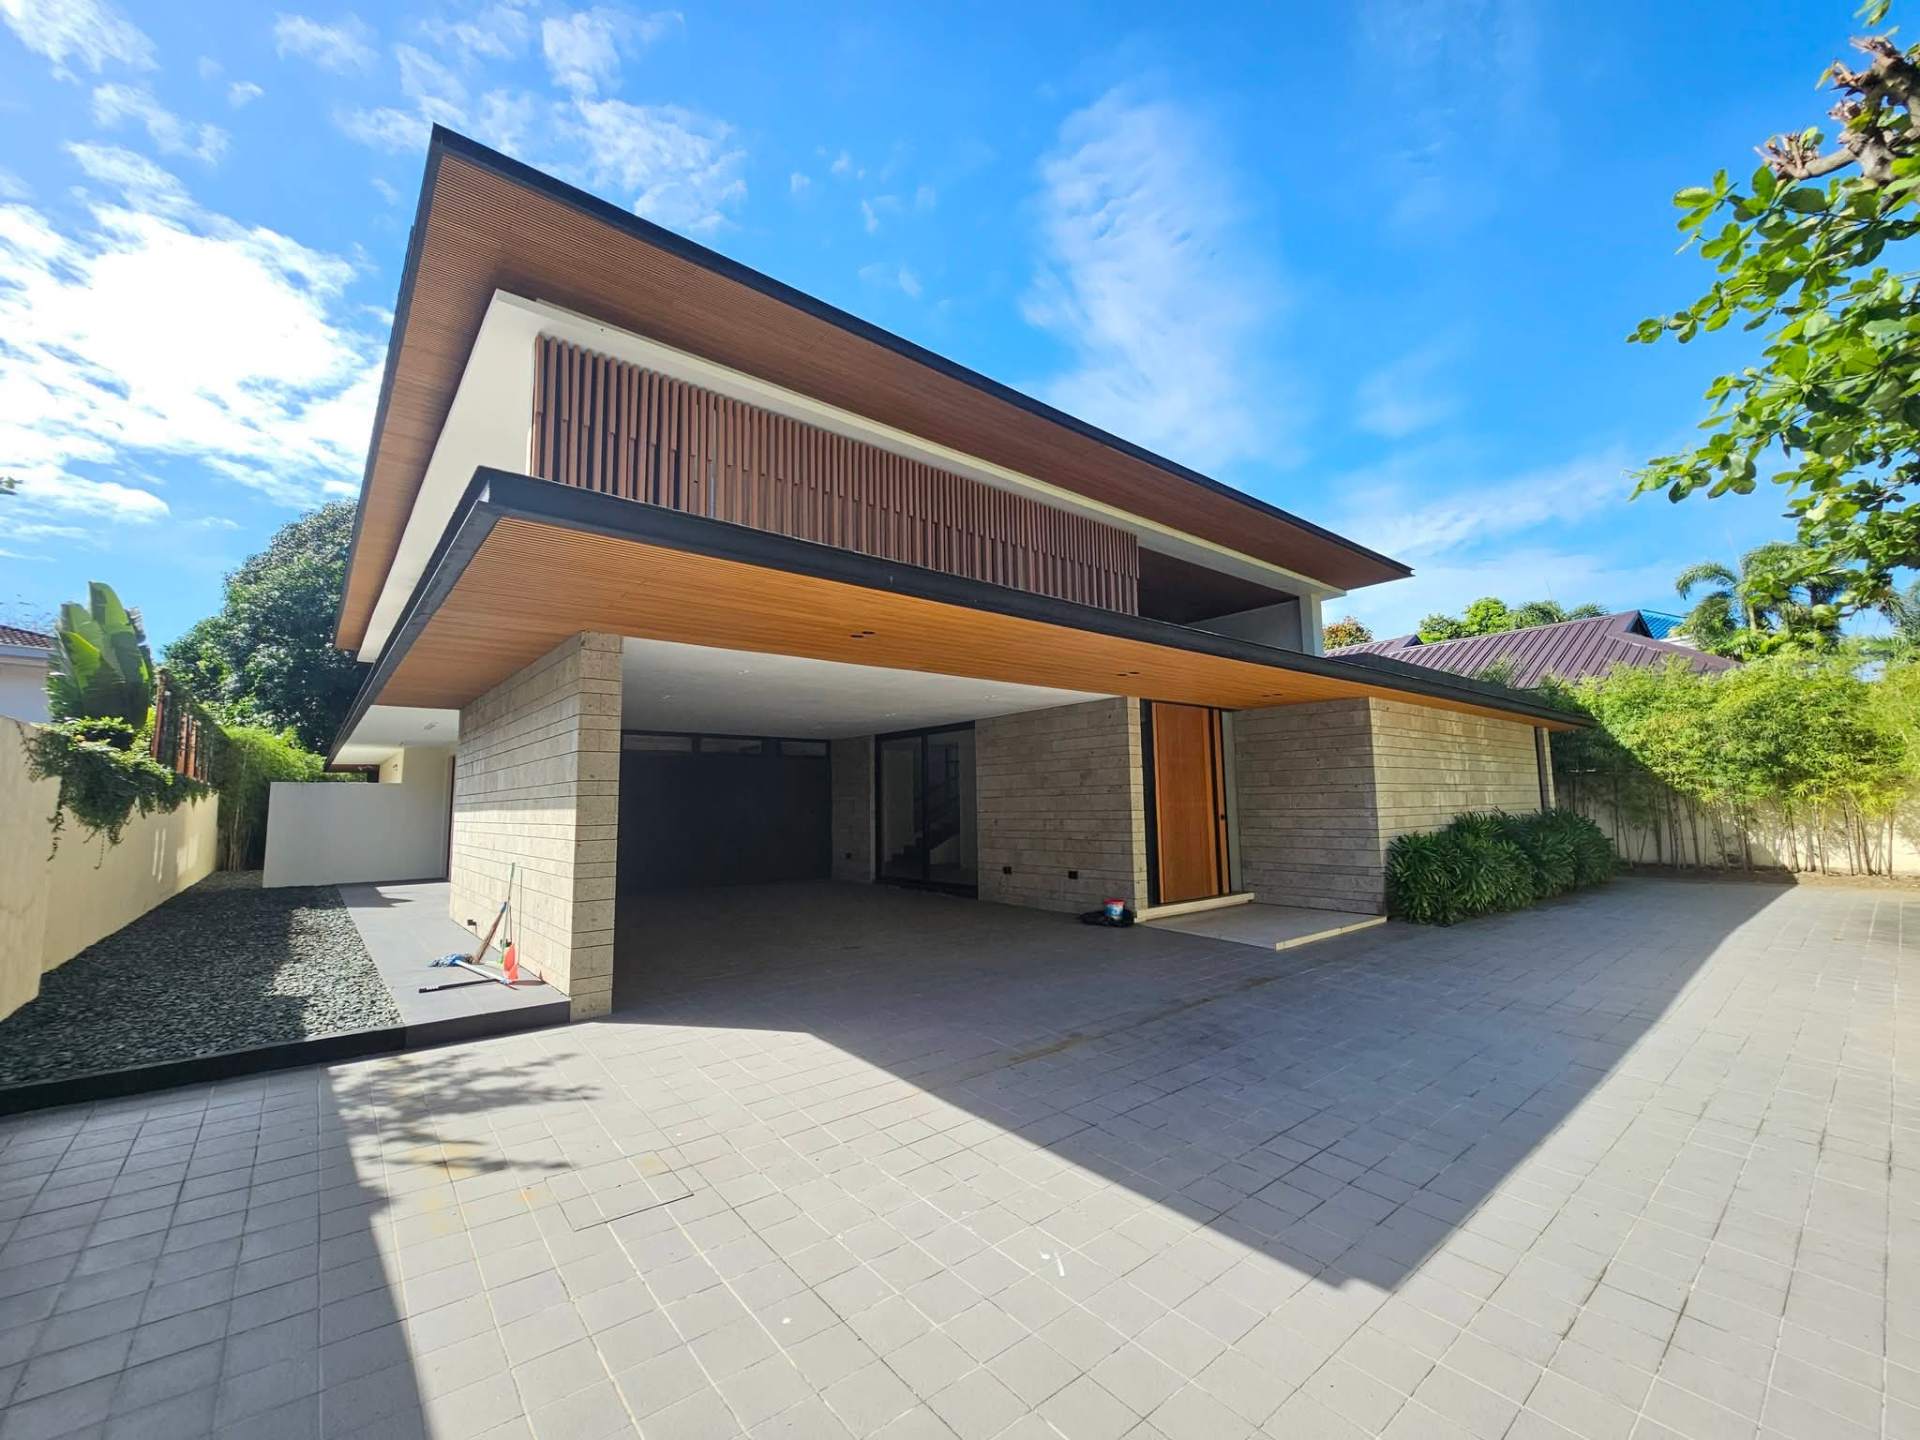 Modern Masterpiece
Ayala Alabang
The Modern Tropical Residence
₱335M
854 sqm lot · 1,000 sqm floor · 5 BR
View ResidenceExplore the Neighbourhood