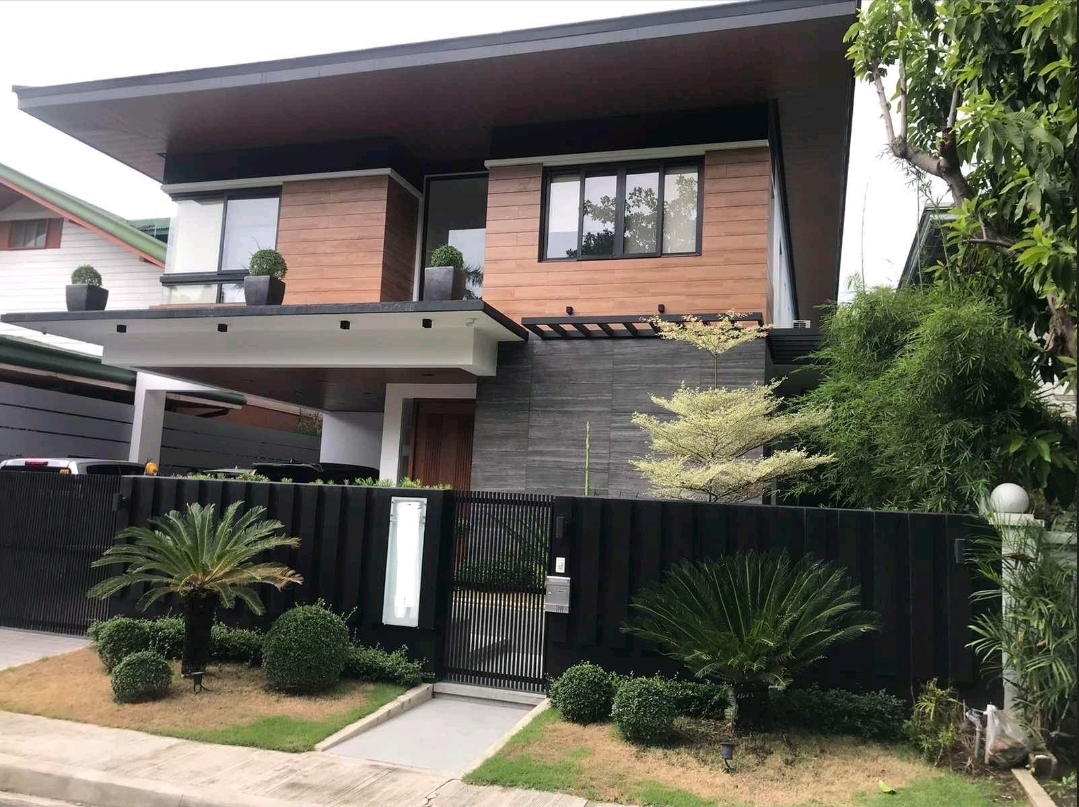
Alabang Hills Village · Muntinlupa
The Alabang HillsIndustrial Residence
₱75,000,000
420
SQM · Lot Area
500
SQM · Floor Area
5
All with T&B · Bedrooms
4
Cars · Garage
Chapter One
Modern Industrial, Warmly Done
Set on a 420-square-metre lot inside Alabang Hills Village, this two-storey modern industrial home carries 500 square metres of floor area — dark slat screens and stone planes on the outside, warm timber, capiz and soft light within.
Five bedrooms with their own toilet and bath complement generous, light-filled living and dining spaces. A dedicated private home theater creates a polished setting for movie nights and entertaining.
The house is fully automated — all gates and locks — and is completed by a four-car garage behind its own secured entry.
Offered unfurnished at ₱75,000,000. Private viewing by appointment.
The Specification
At a Glance
2-Storey Modern Industrial
5 Bedrooms with T&B
Automated Gates & Locks
Home Theatre
4-Car Garage
500 sqm Floor Area
Alabang Hills Village
Offered Unfurnished
The Plan
How the House Lives
Living & Dining
- · Great room with coffered ceiling and sculptural pendants
- · Formal dining room with live-edge timber table
- · Modern kitchen with central island
- · Dedicated home theatre
Bedrooms
- · 5 bedrooms — each with its own toilet and bath
- · Master suite with full-height timber slat feature wall
- · Guest suite with lounge and study area
Interiors
- · Warm timber, stone and glass finishes
- · Generous ceiling heights and layered lighting
- · Full-height walk-in wardrobe with island
Systems & Parking
- · All gates and locks automated
- · 4-car garage
- · 2 storeys, 500 sqm floor area on a 420 sqm lot
- · Gated and guarded Alabang Hills Village
Frame by Frame
The Gallery
A first look. Full property tour available on request.
Some photos may have been digitally enhanced for presentation purposes.
The Curator
Meet your Broker

Joel
Senior Broker · PRC #19872
Joel represents principals across South Metro Manila's most established communities — including Alabang Hills, Ayala Alabang, and Ayala Westgrove.
Inquire
Interested in this property?
Send us your details and our team will get back to you shortly.
Continue Exploring
You May Also Like
Similar villages and property types from the collection.
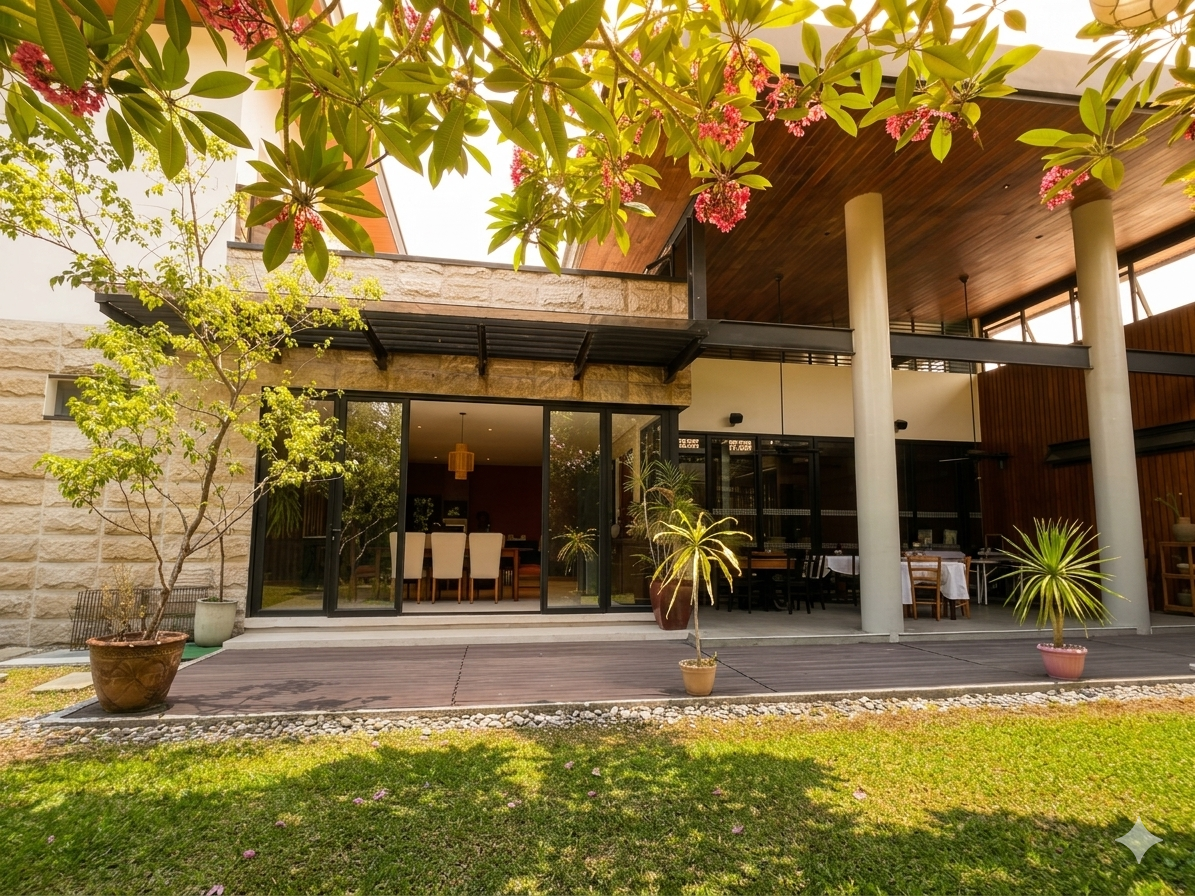 Modern Masterpiece
Alabang Hills
The Alabang Hills Stone, Wood & Steel Pavilion
₱160M
930 sqm lot · ~700 sqm floor · 5 BR
View Residence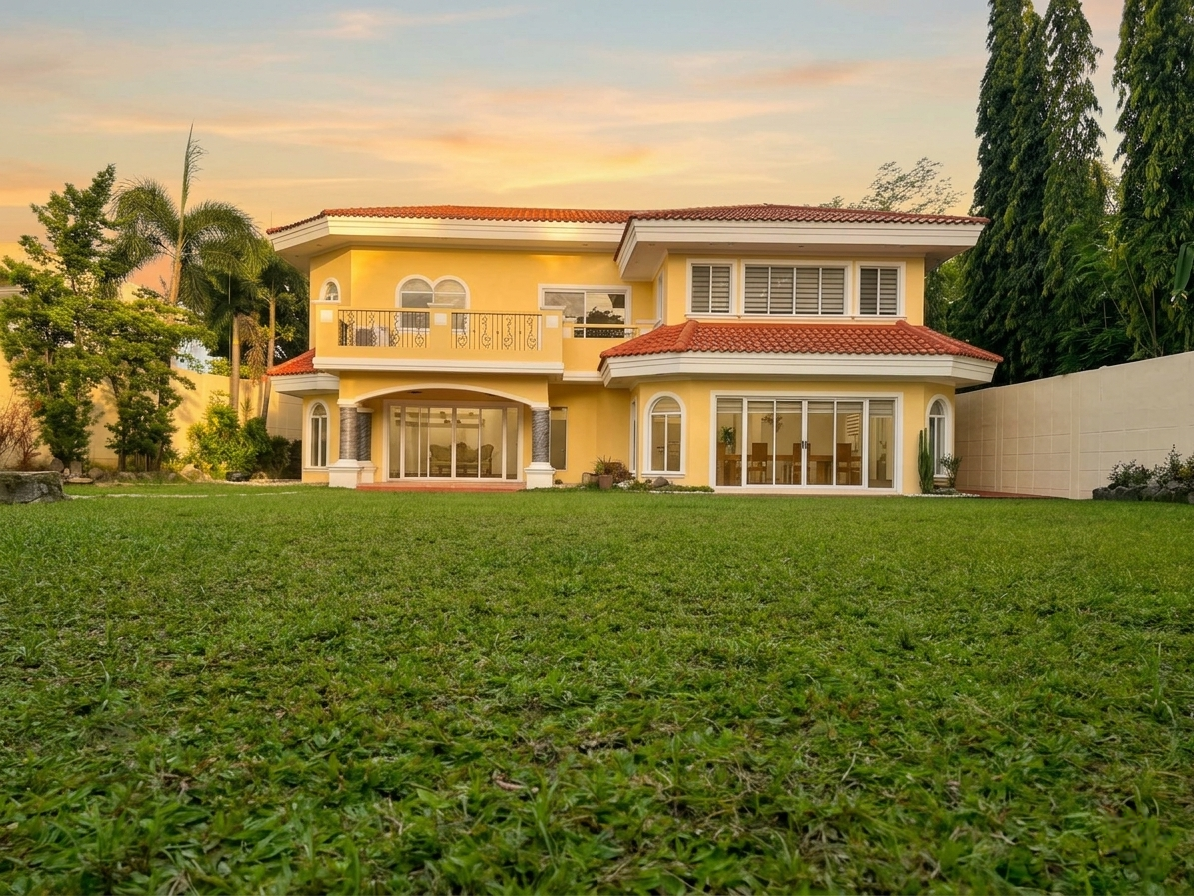 Livable Classic
Alabang Hills
The Alabang Hills Garden Estate
₱155M / ₱240K/mo
1,284 sqm lot · 750 sqm floor · 5 BR
View Residence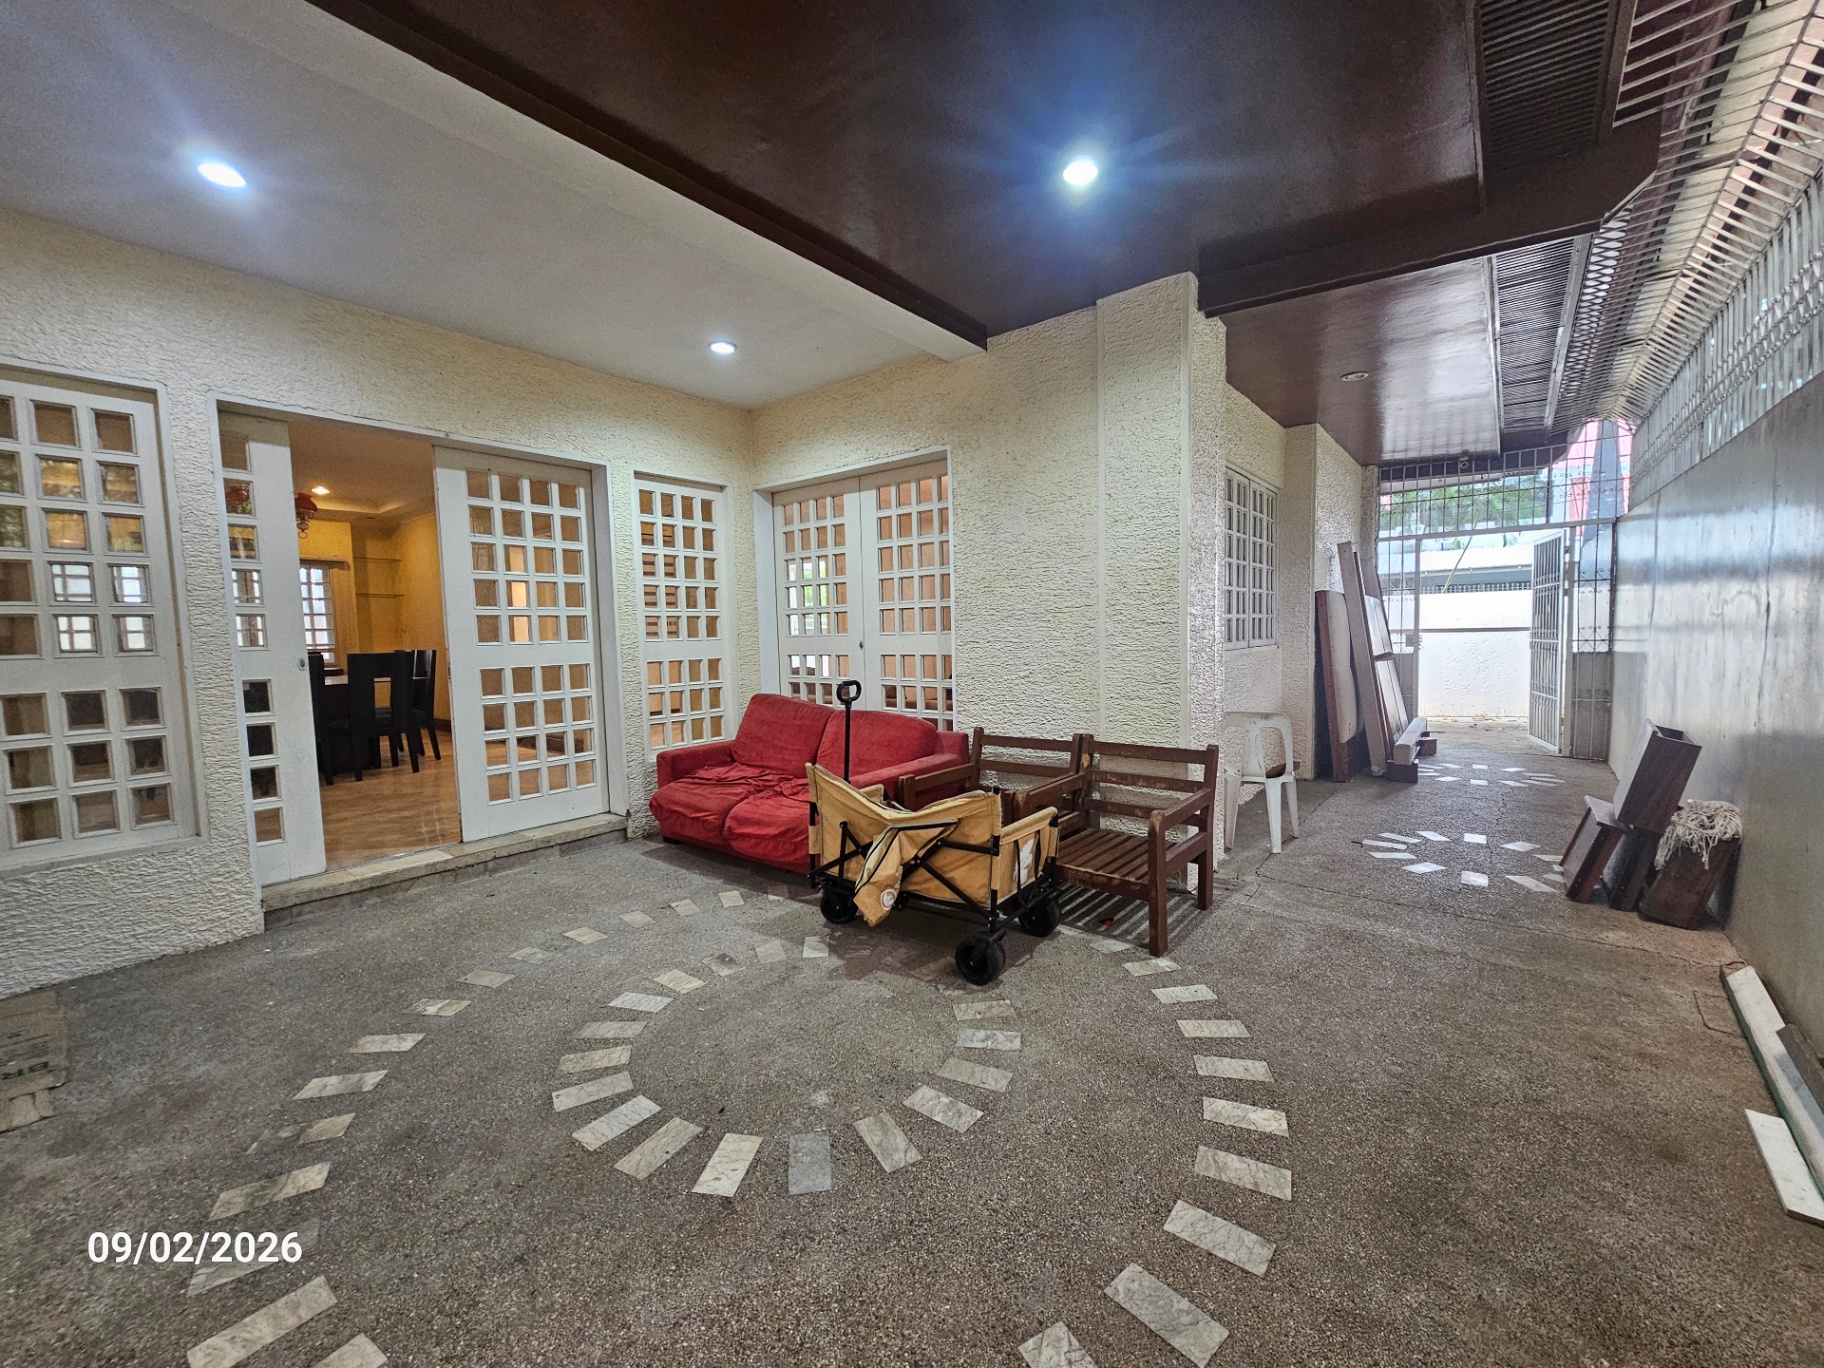 Livable Classic
Alabang Hills
The Alabang Hills Heritage Residence
₱56M
450 sqm lot · 258.9 sqm floor · 5 BR
View Residence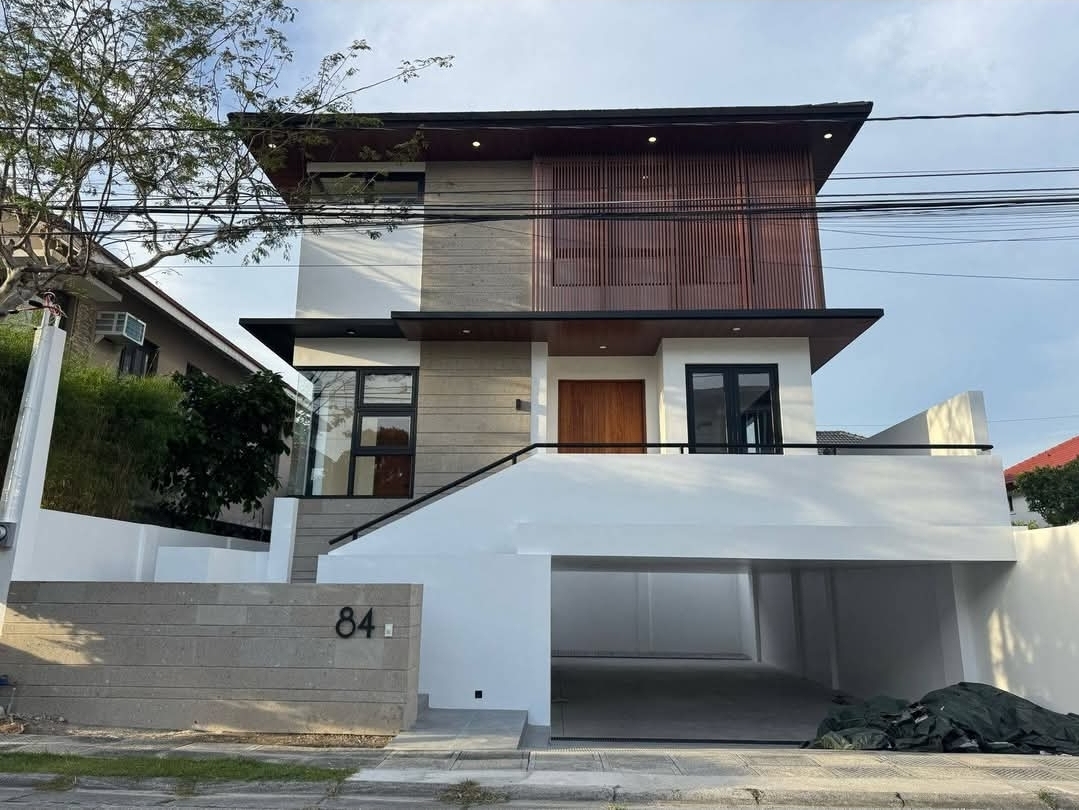 Modern Masterpiece
Verdana Homes Daang Hari
The Verdana Designer Home
₱59M
200 sqm lot · 407 sqm floor · 5 BR
View Residence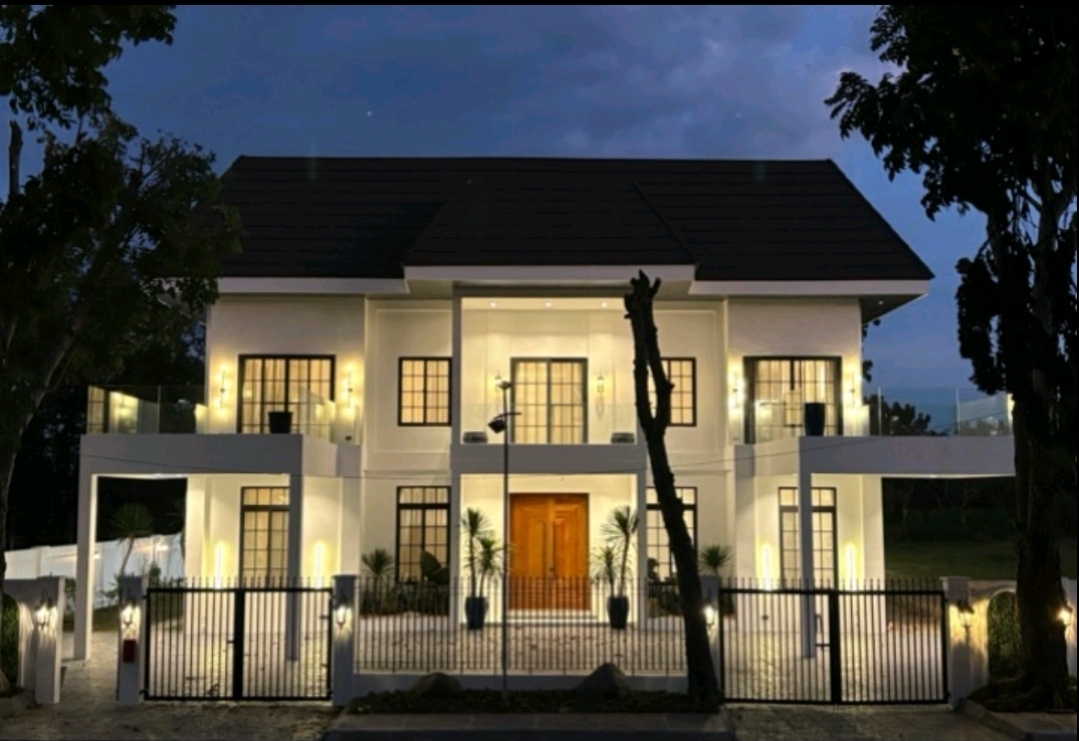 Modern Masterpiece
Manila Southwoods
The Fairway Residence
₱188M
1,274 sqm lot · 1,430 sqm floor · 5 BR
View Residence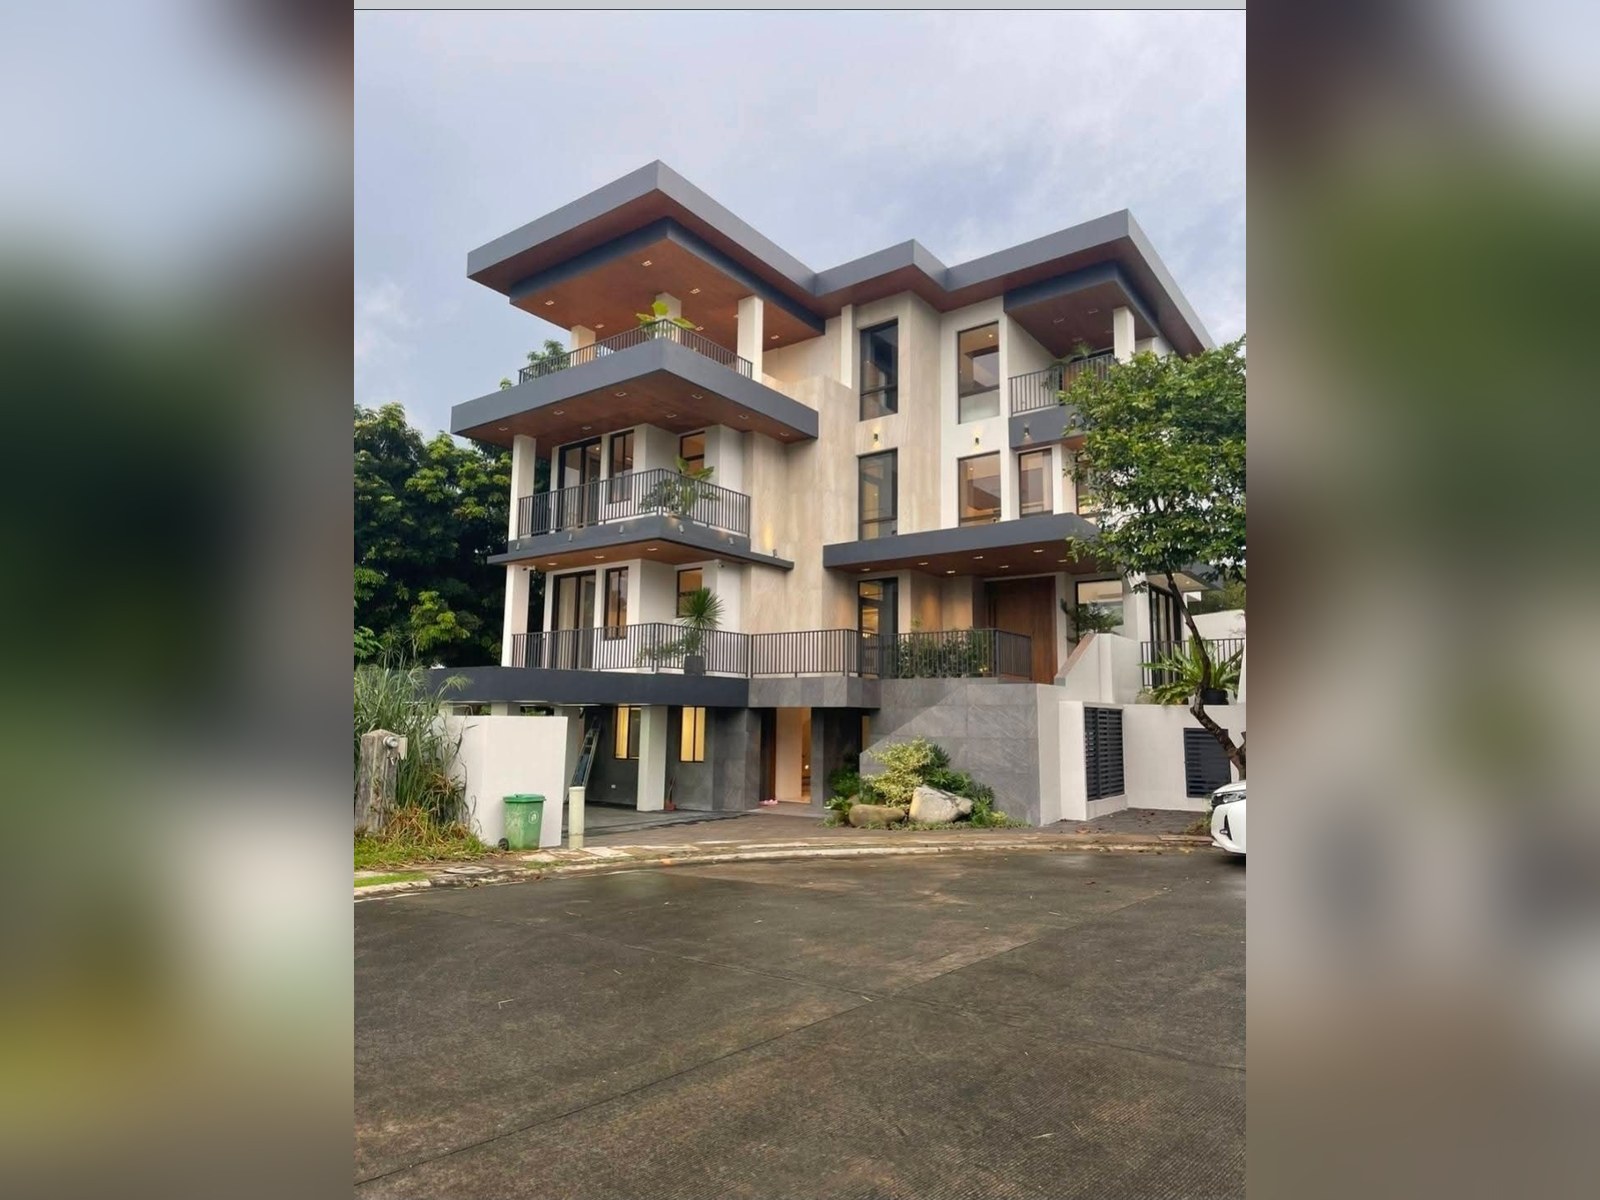 Modern Masterpiece
Westgrove
The Westgrove Residence
₱88M
350 sqm lot · 818 sqm floor · 5 BR
View Residence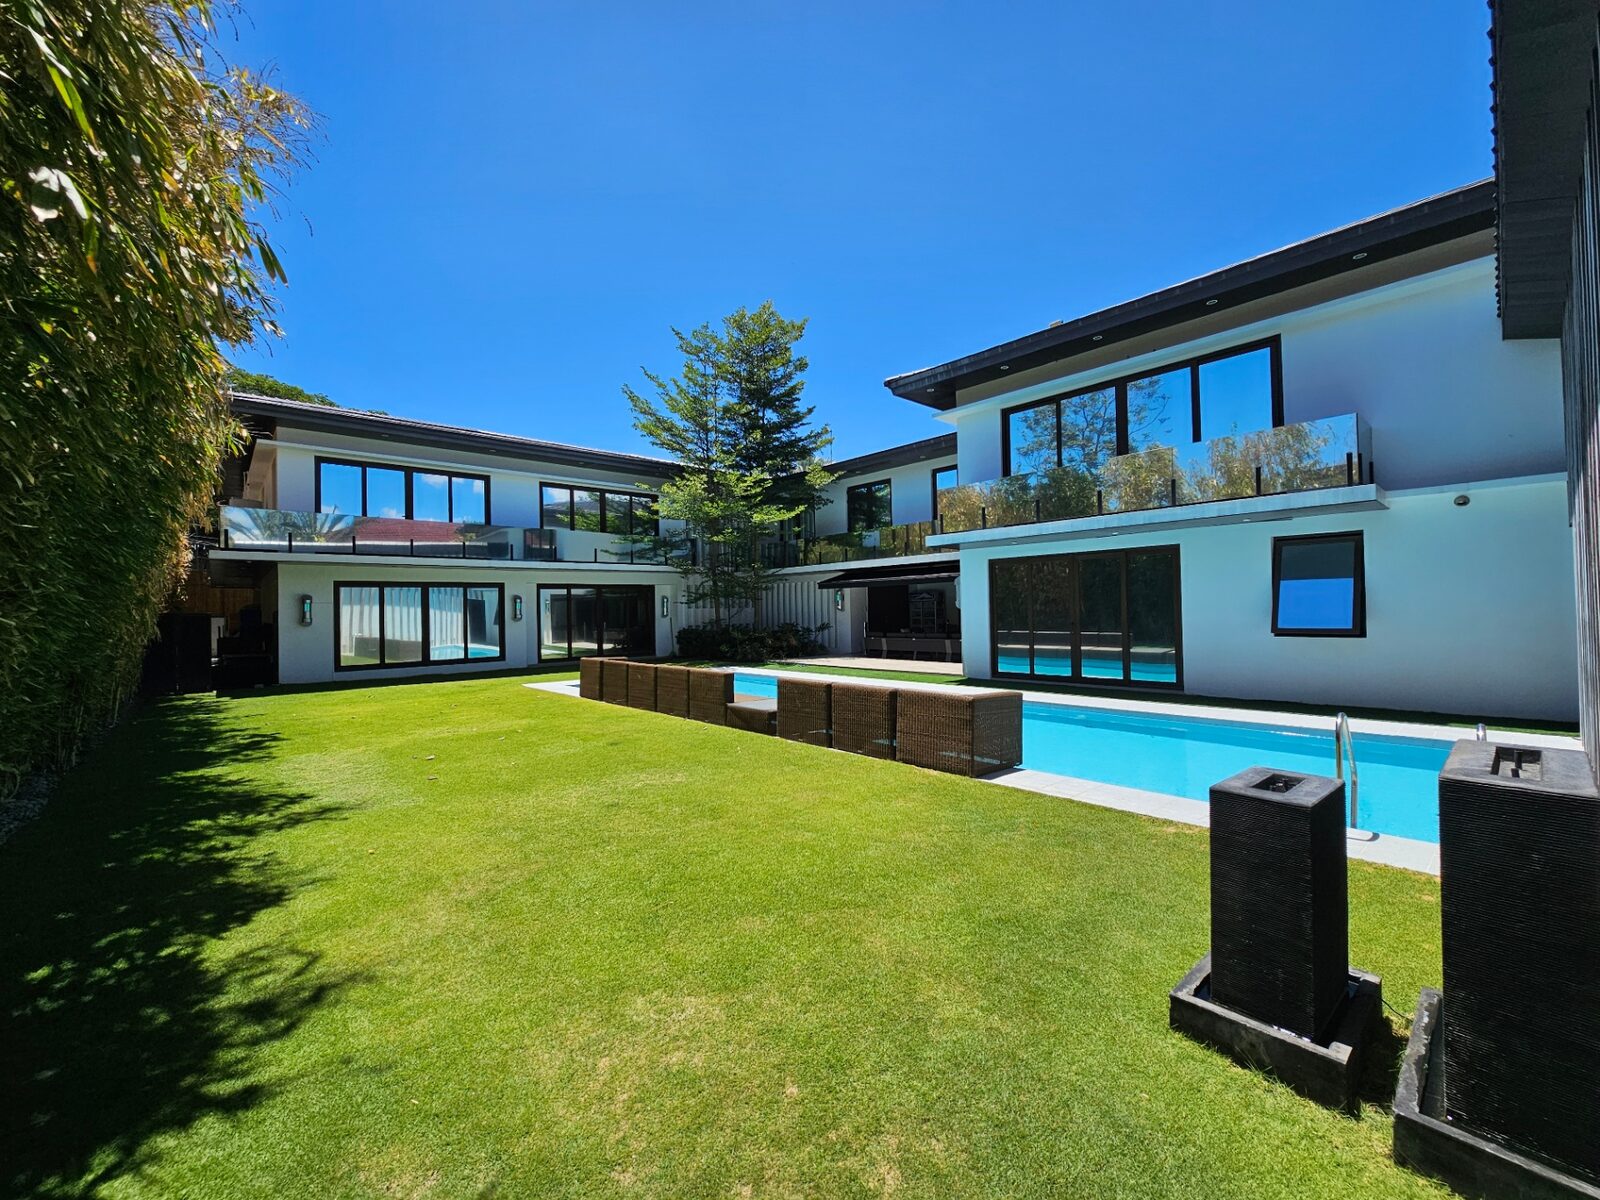 Modern Masterpiece
Ayala Alabang
The Modern Corner Mansion
₱500M
1,484 sqm lot · 1,178 sqm floor · 5 BR
View Residence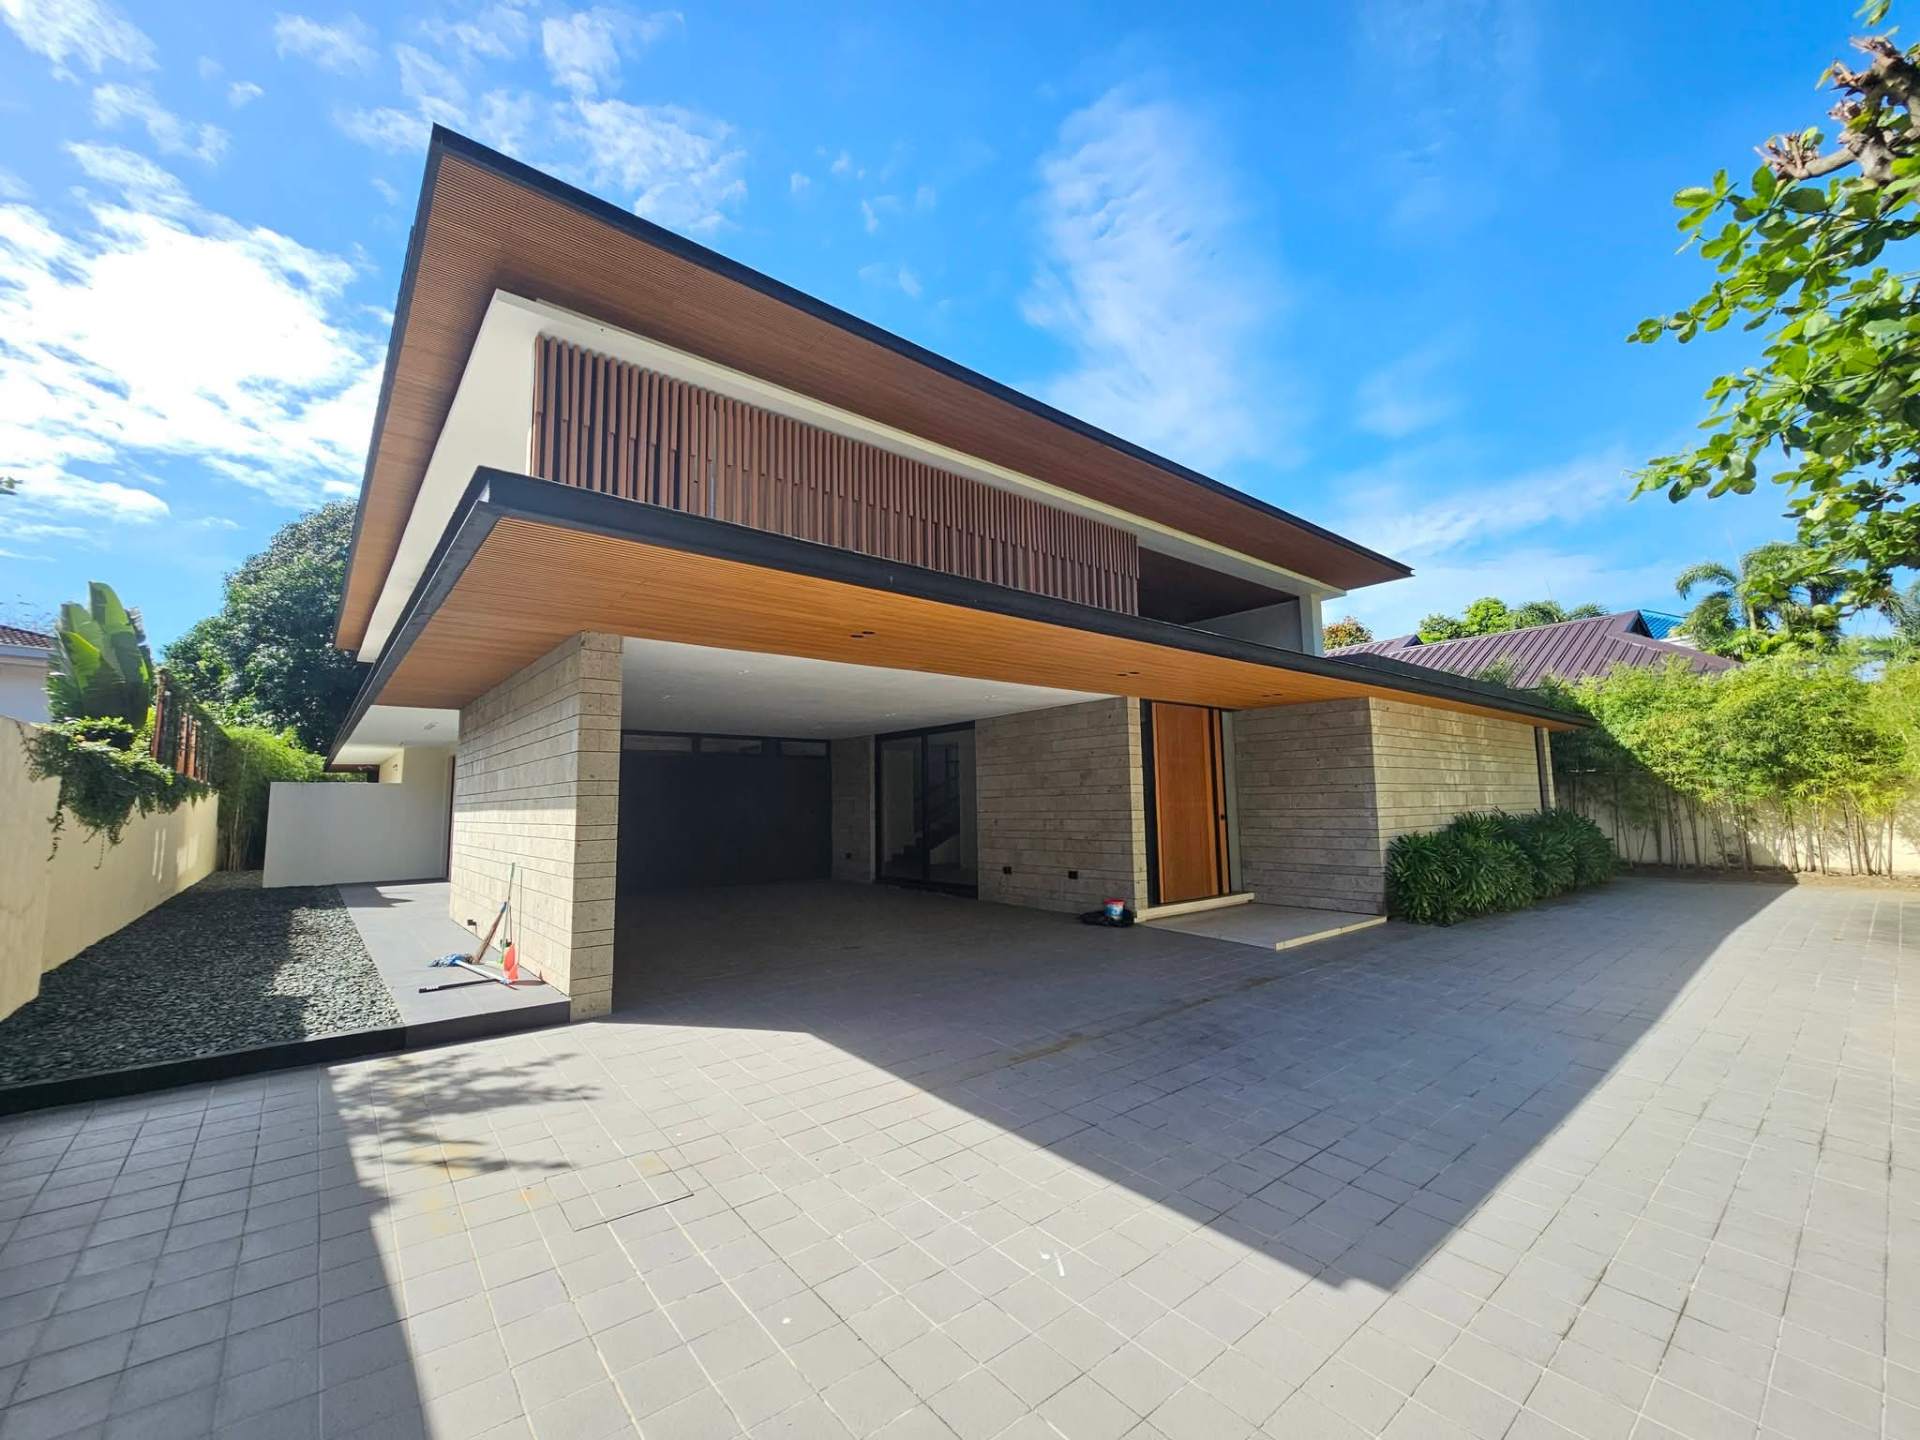 Modern Masterpiece
Ayala Alabang
The Modern Tropical Residence
₱335M
854 sqm lot · 1,000 sqm floor · 5 BR
View Residence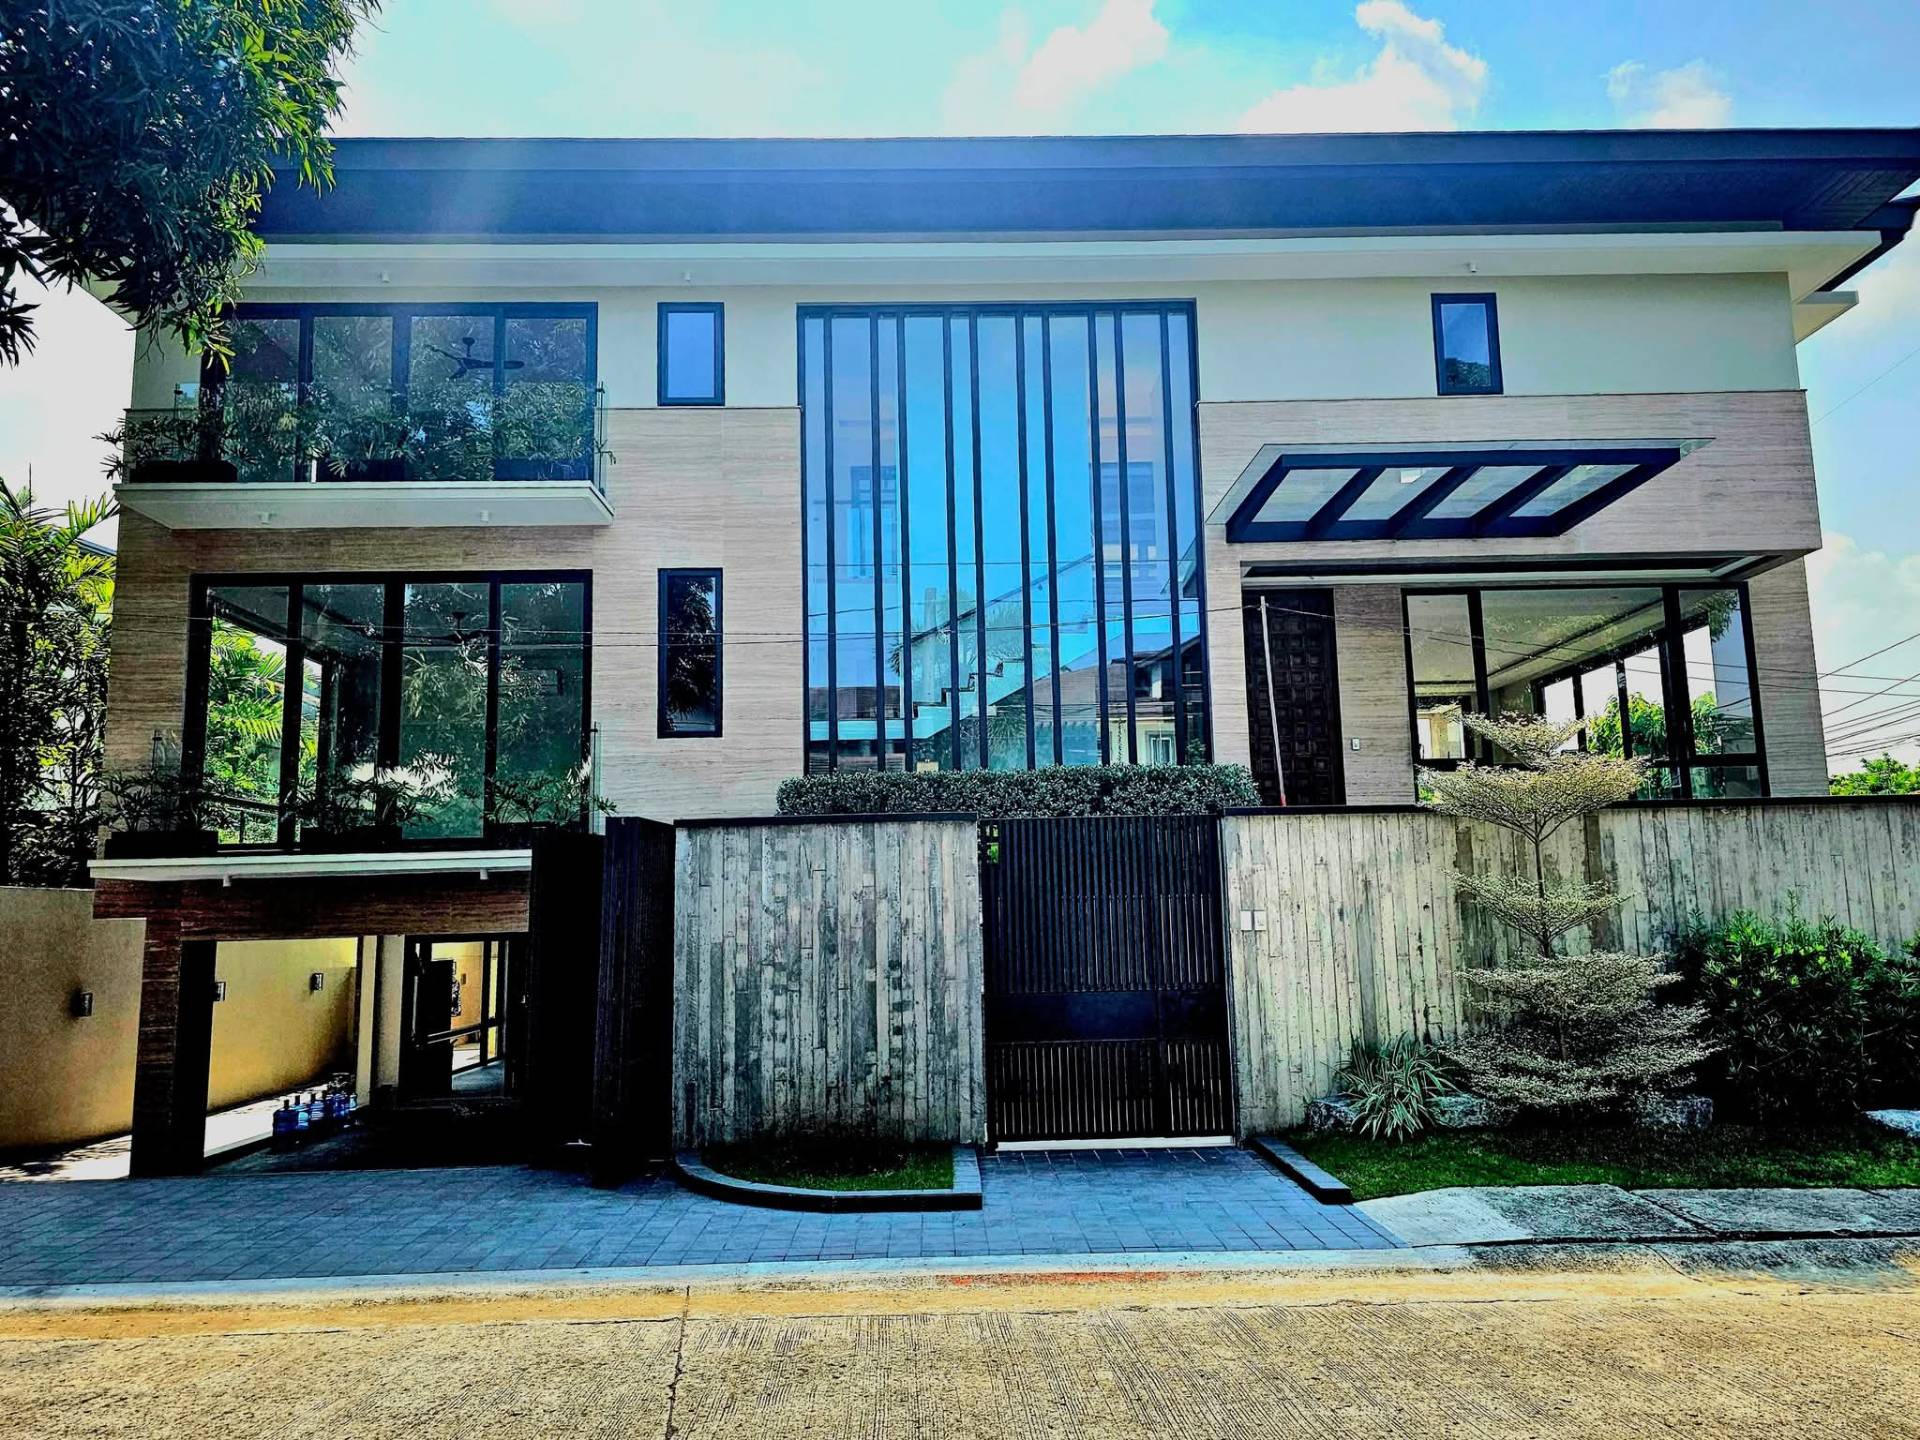 Modern Masterpiece
Ayala Alabang
The Corner Elevator Residence
₱260M
566 sqm lot · 757 sqm floor · 5 BR
View Residence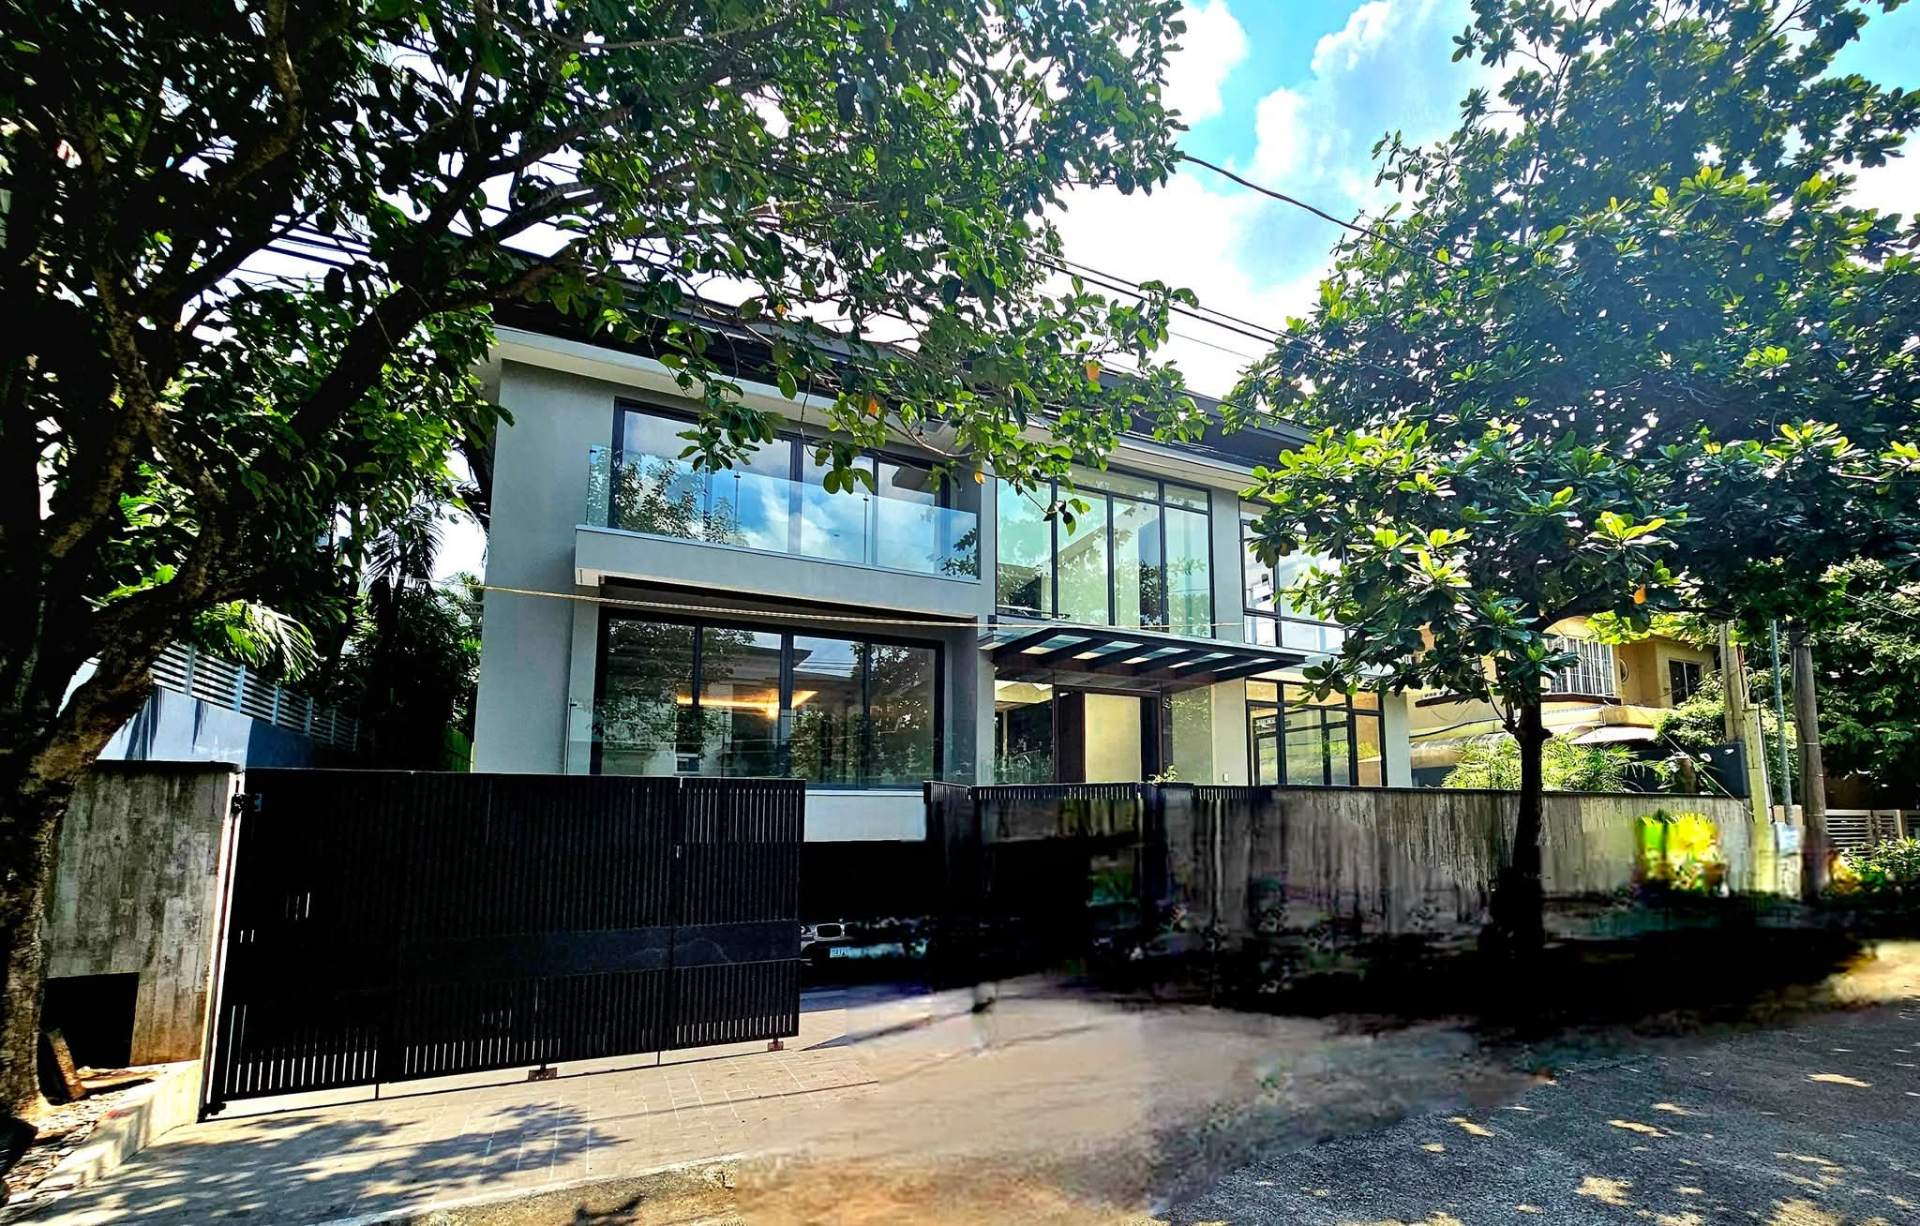 Modern Masterpiece
Ayala Alabang
The Pavilion Residence
₱240M
500 sqm lot · 640 sqm floor · 5 BR
View ResidenceExplore the Neighbourhood